12997 KYLE MOOR PLACE
SEE ALL PHOTOS
12997 KYLE MOOR PLACE
Pending

12997 KYLE MOOR PLACE

12997 KYLE MOOR PLACE, BRISTOW, VA 20136

$790,000

Features & Amenities

Interior

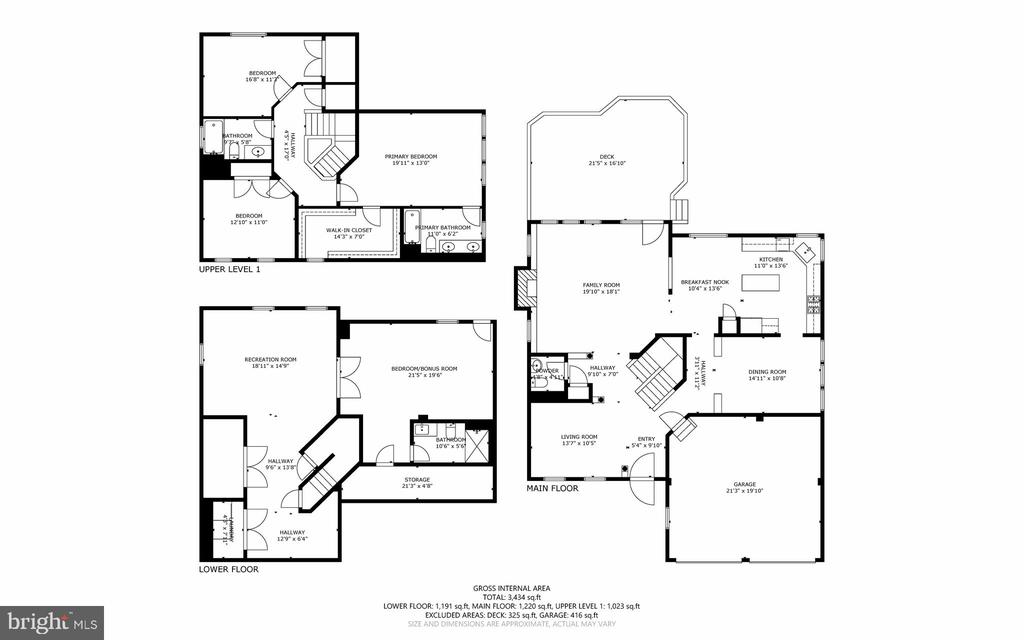
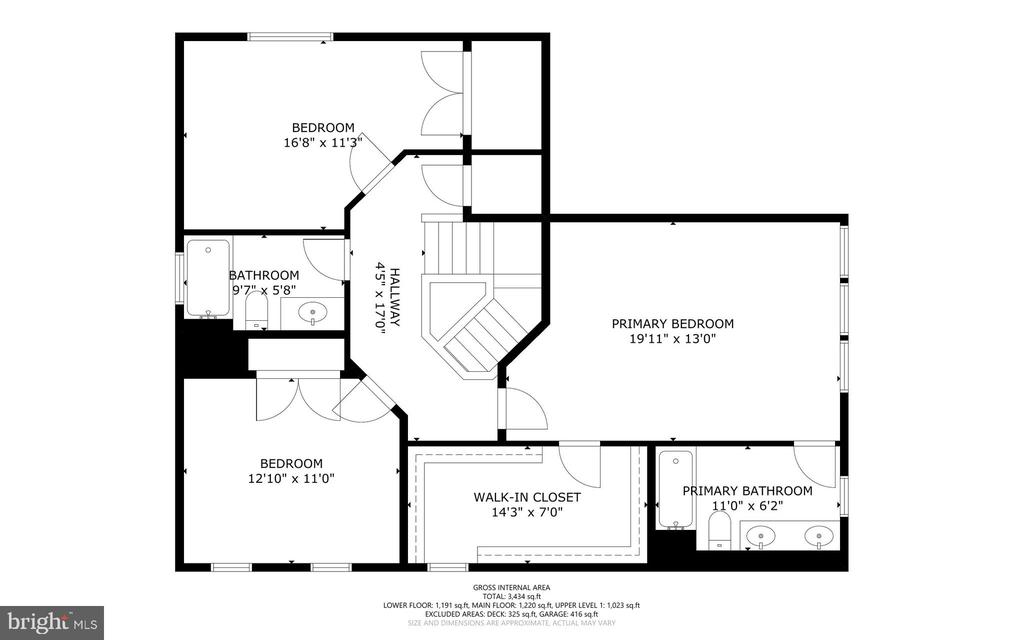
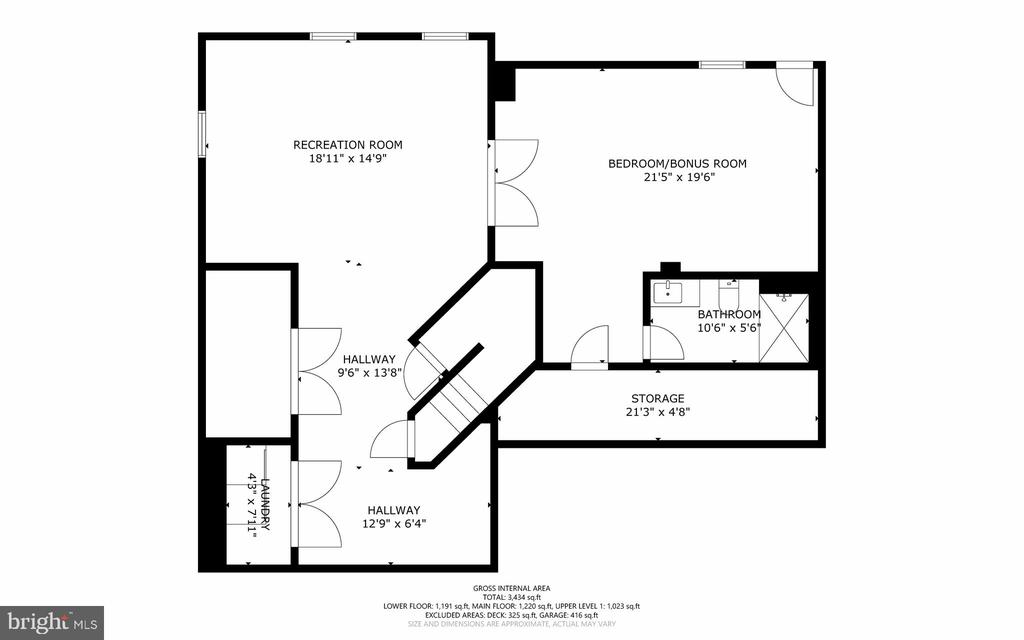
  • total bedrooms4
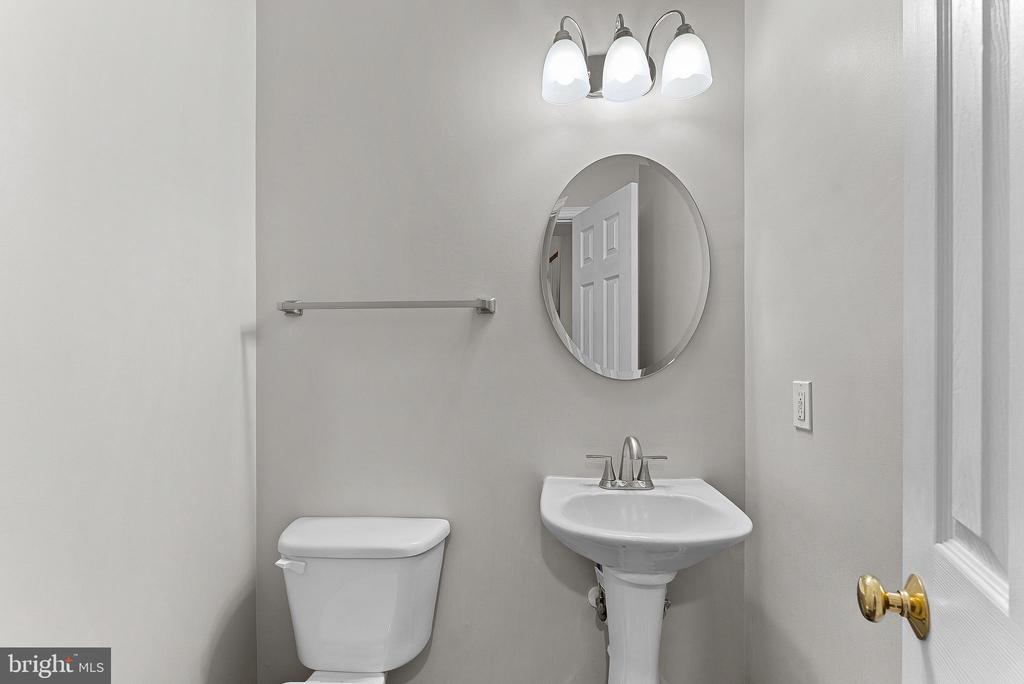
  • Total bathrooms4
  • full bathrooms3
  • half bathroom1
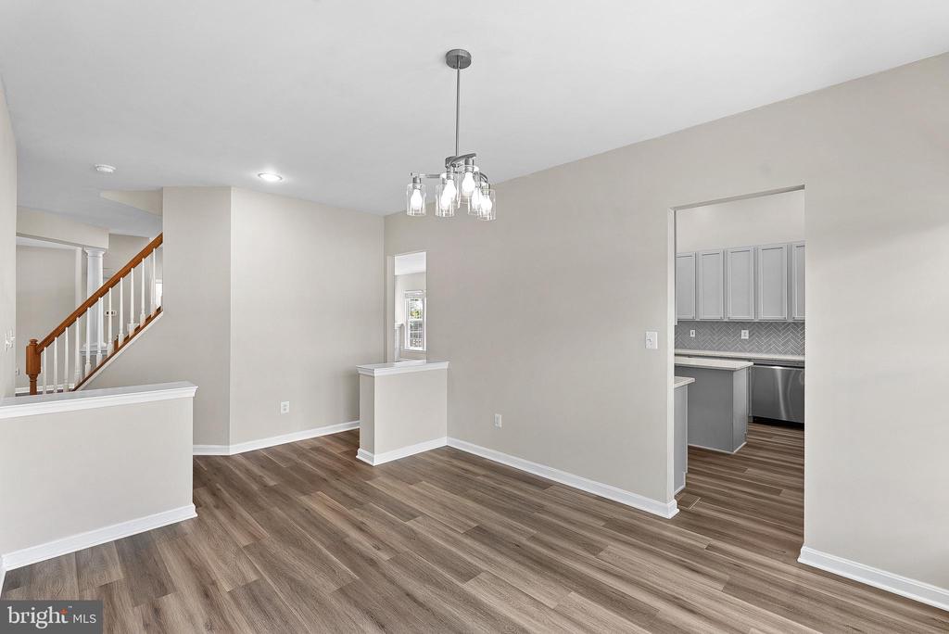
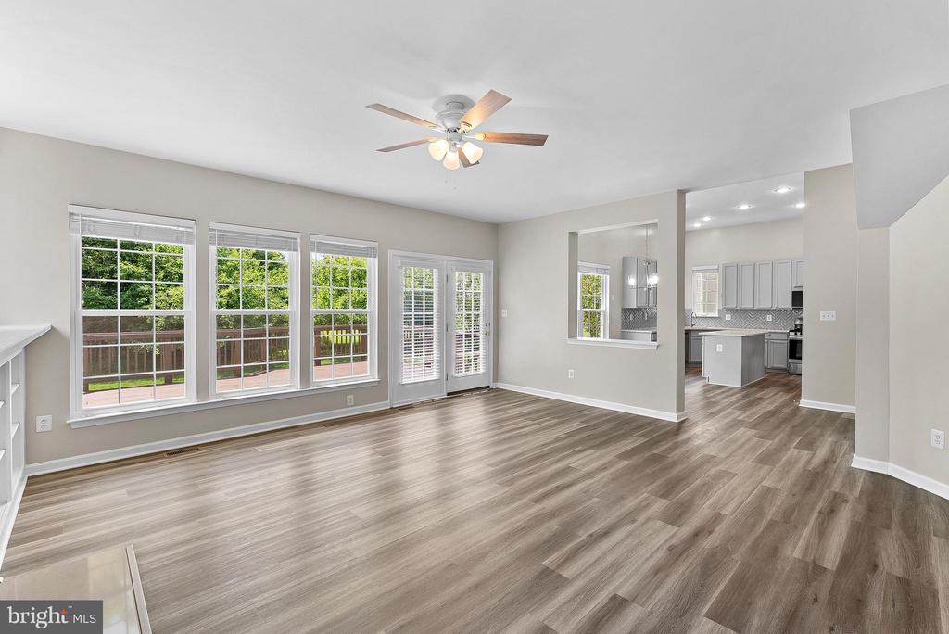
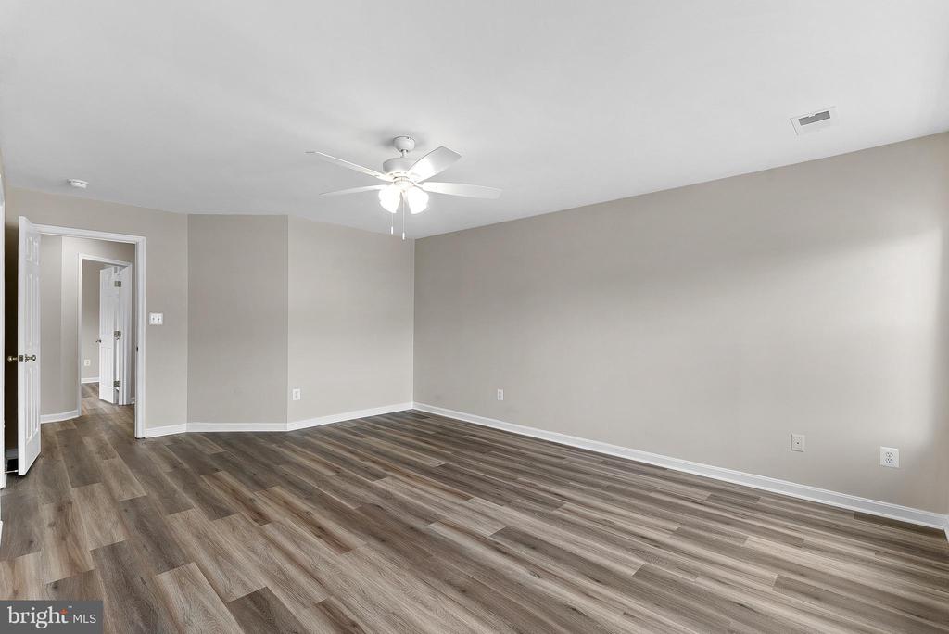
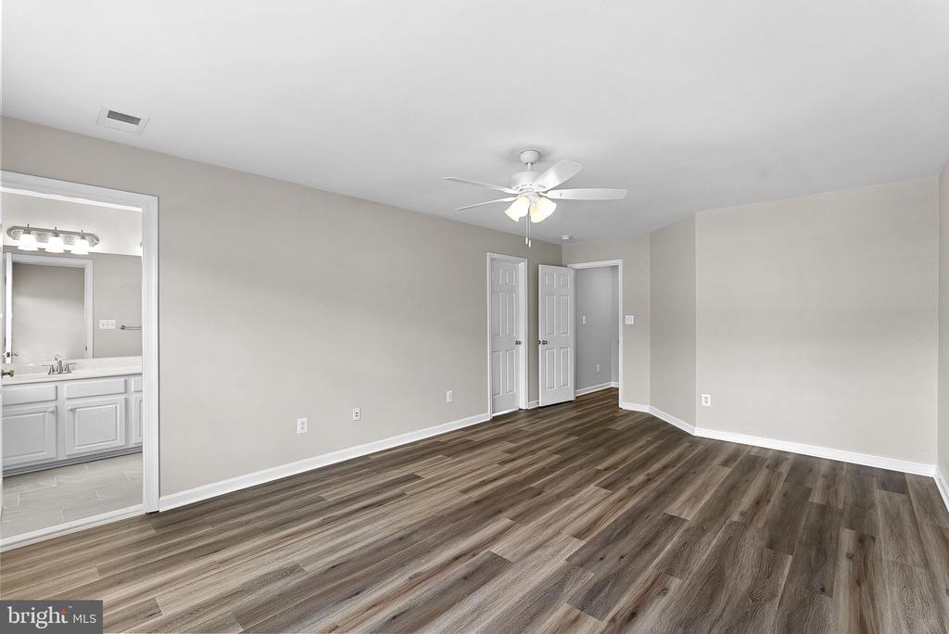
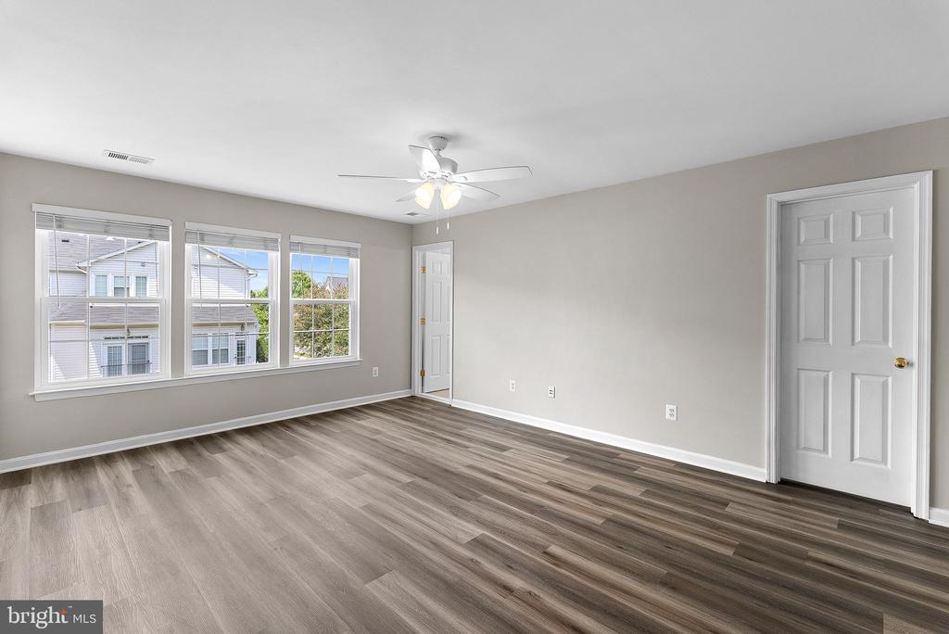
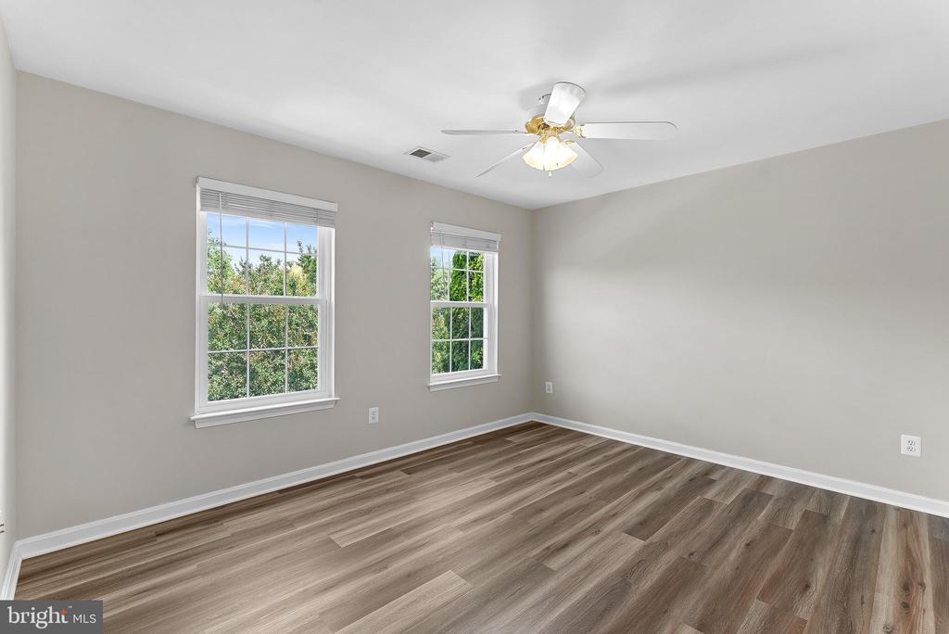
  • Flooring Luxury Vinyl Plank
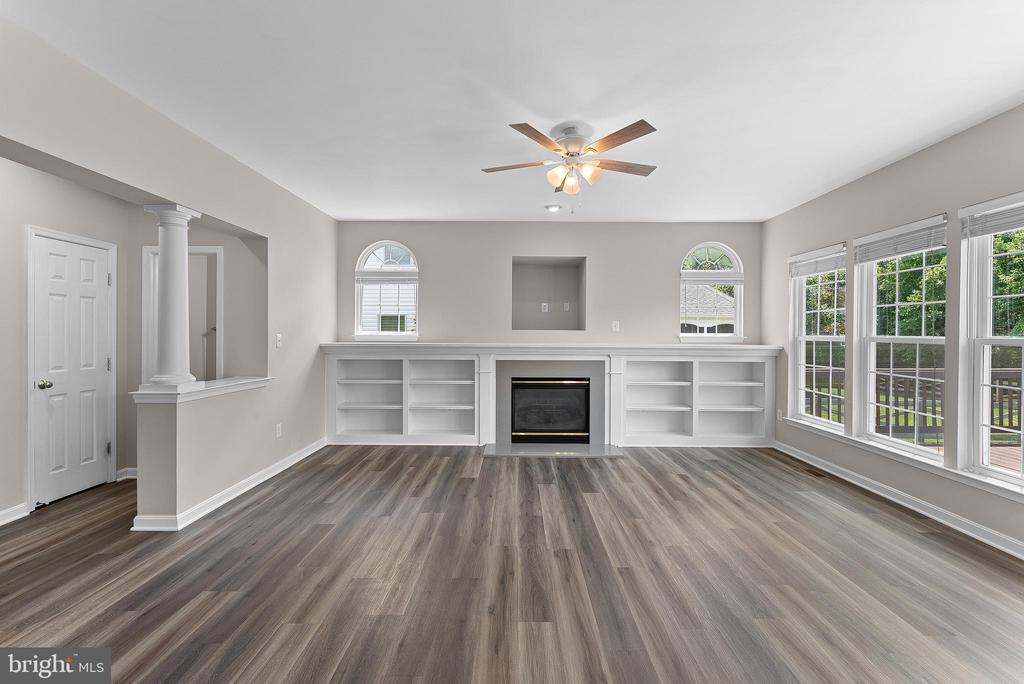
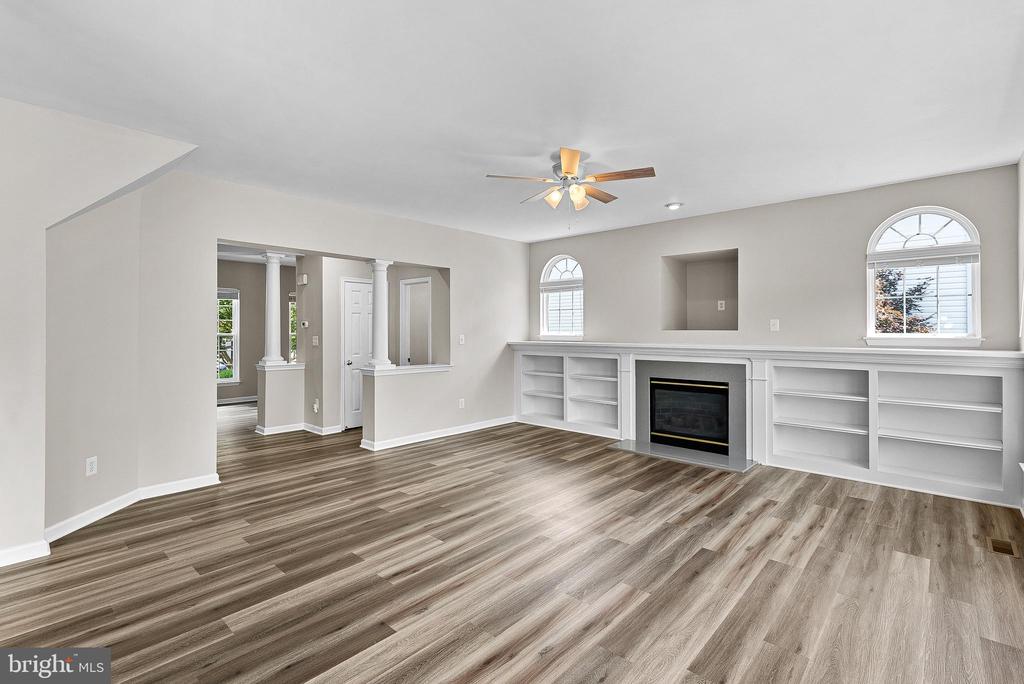
  • Fireplace Fireplace - Glass Doors, Screen
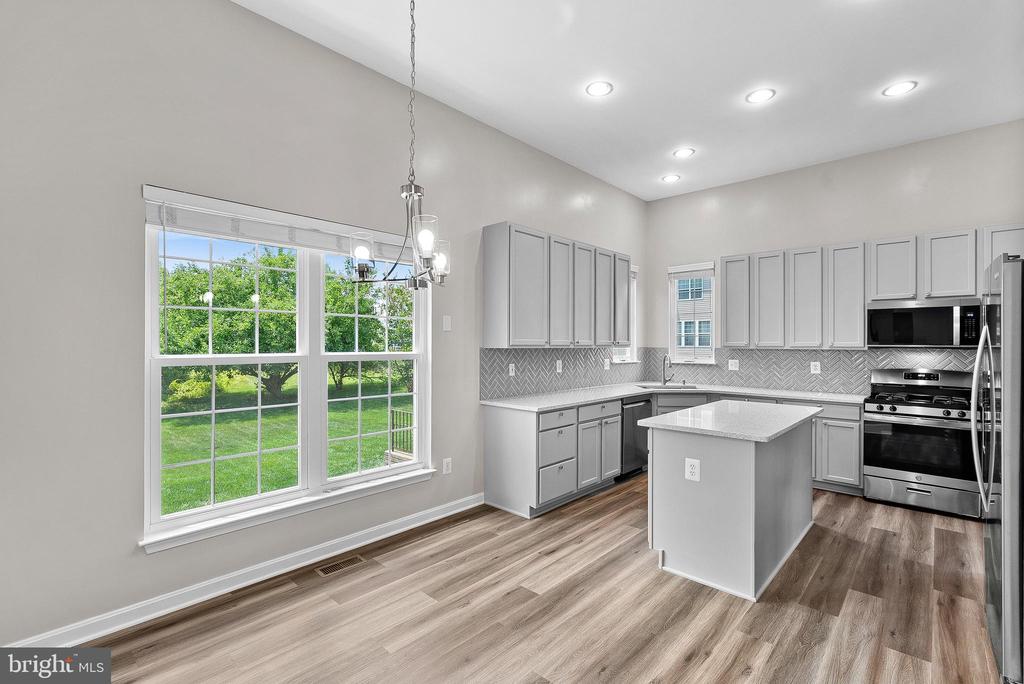
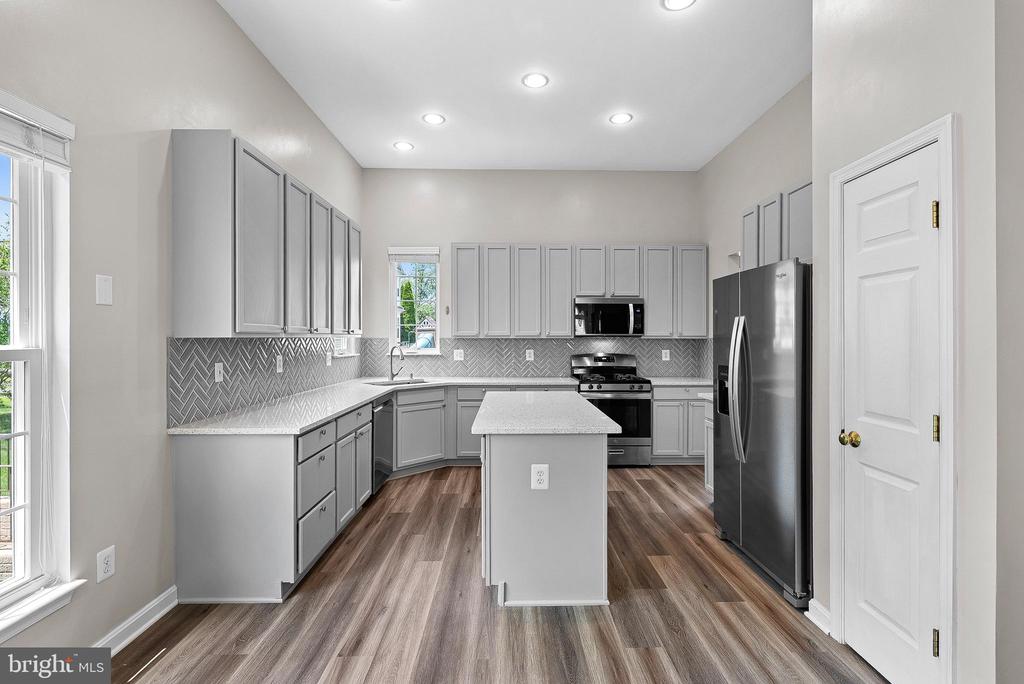
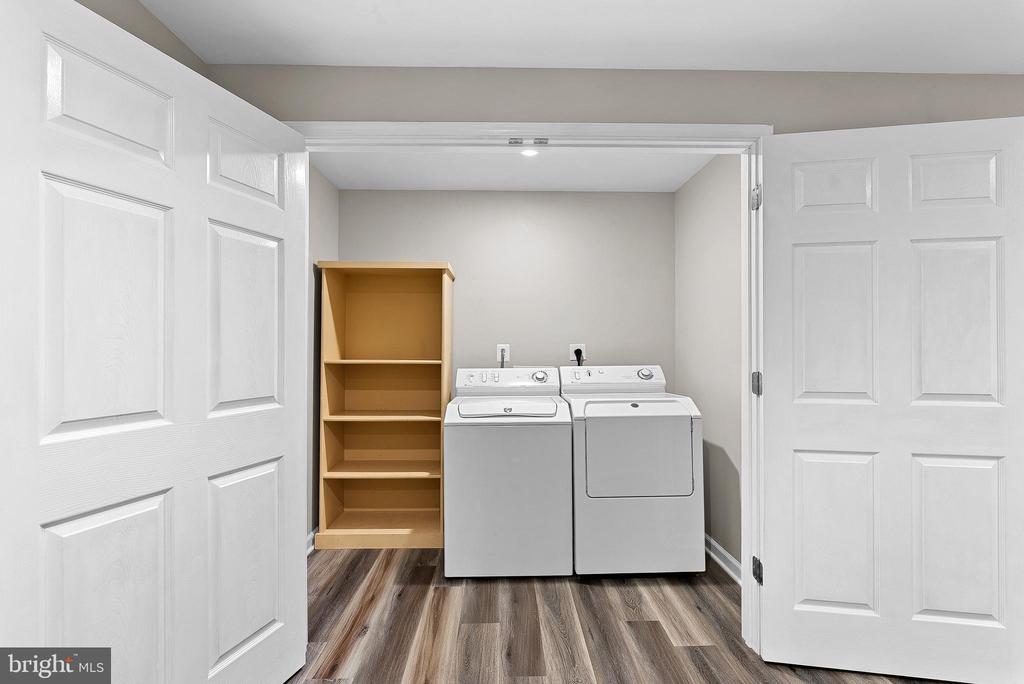
  • APPLIANCES Dishwasher, Disposal, Dryer, Exhaust Fan, Icemaker, Microwave, Oven/Range - Gas, Refrigerator, Washer
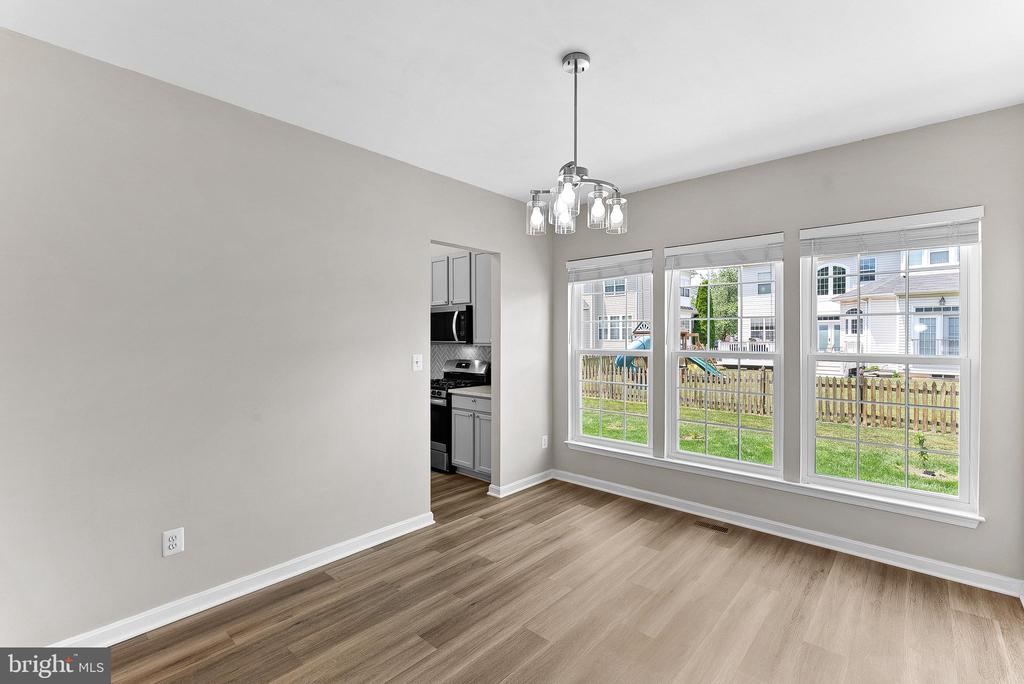
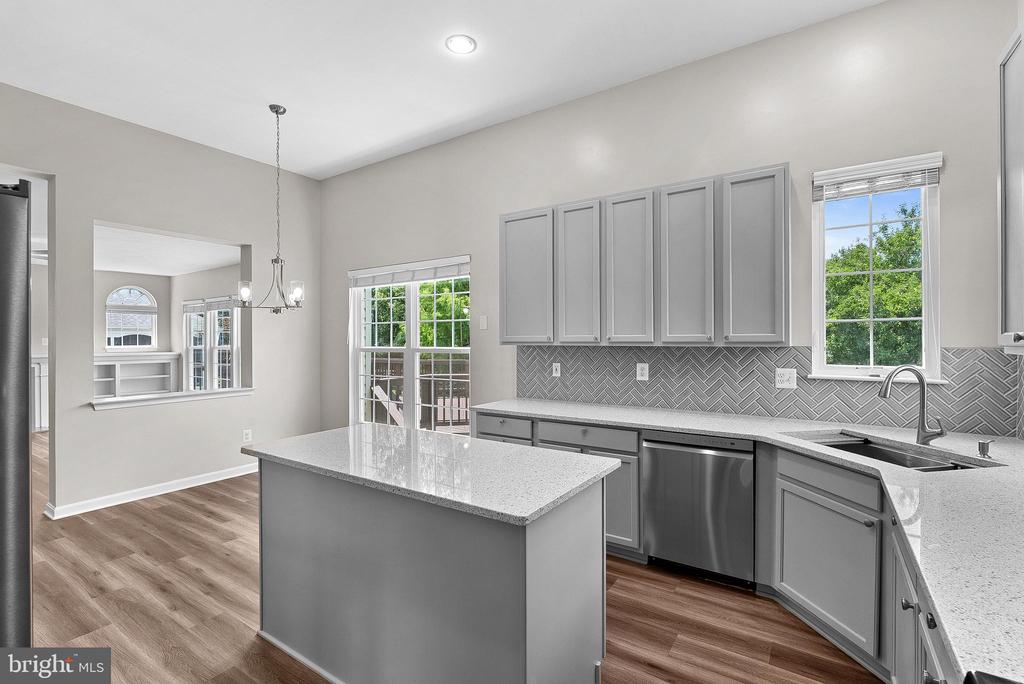
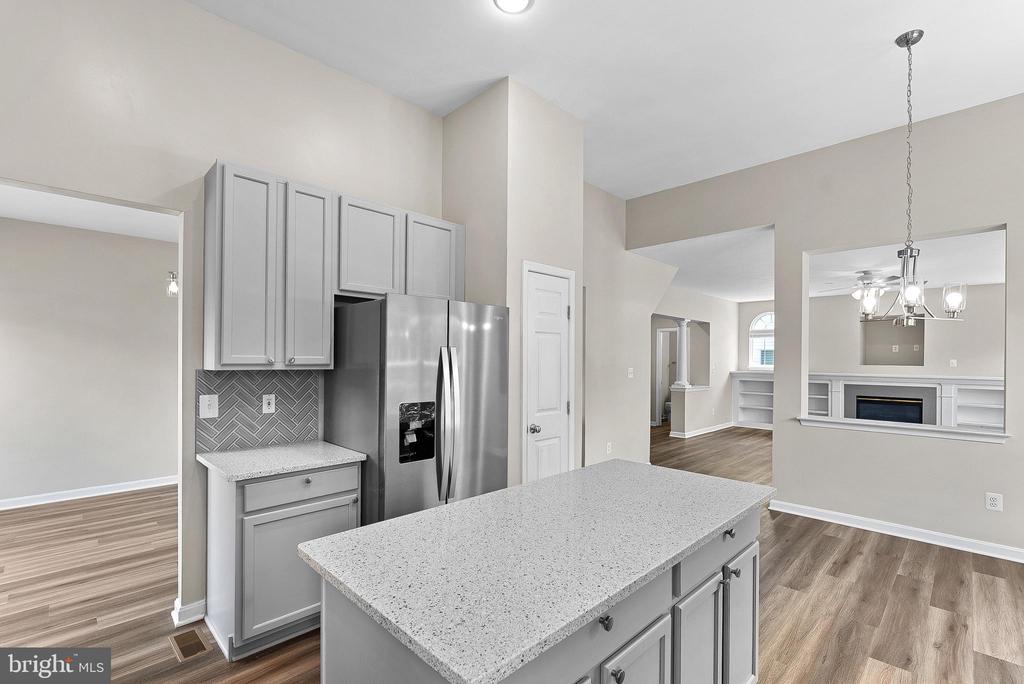
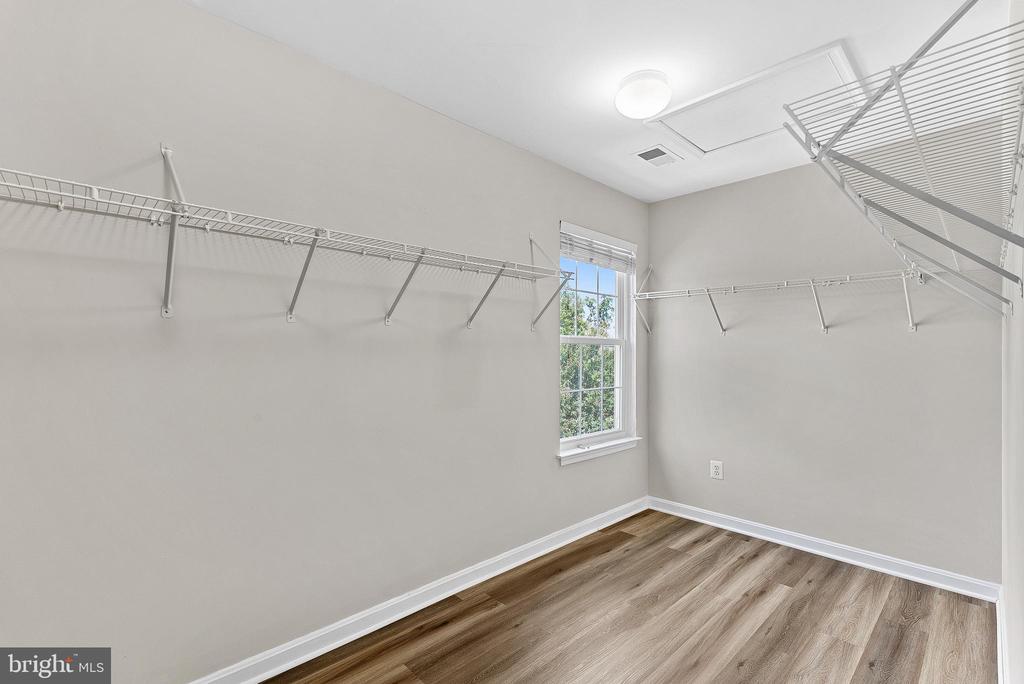
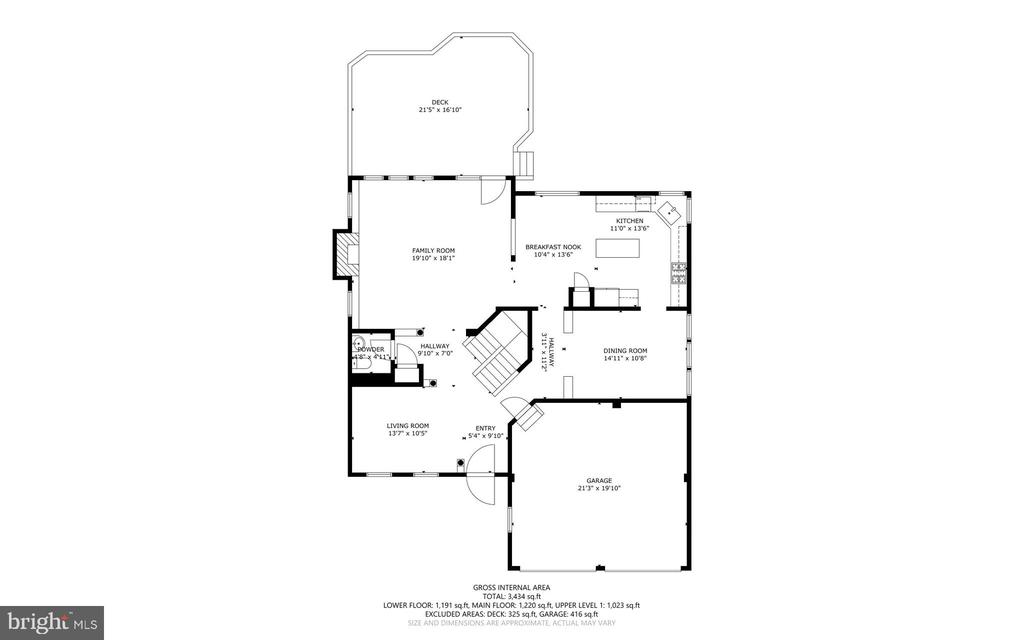
  • other interior Features Family Room Off Kitchen, Combination Kitchen/Living, Kitchen - Island, Kitchen - Table Space, Dining Area, Breakfast Area, Built-Ins, Primary Bath(s), Upgraded Countertops, Walk-in Closet(s), Recessed Lighting, Formal/Separate Dining Room

Area & Lot

  • Status Pending
  • Living Area3,365 Sq.Ft.
  • Lot Area9,043 Sq.Ft.
  • MLS® IDVAPW2123224
  • TypeResidential
  • YEAR BUILT2002
  • Architecture StylesColonial
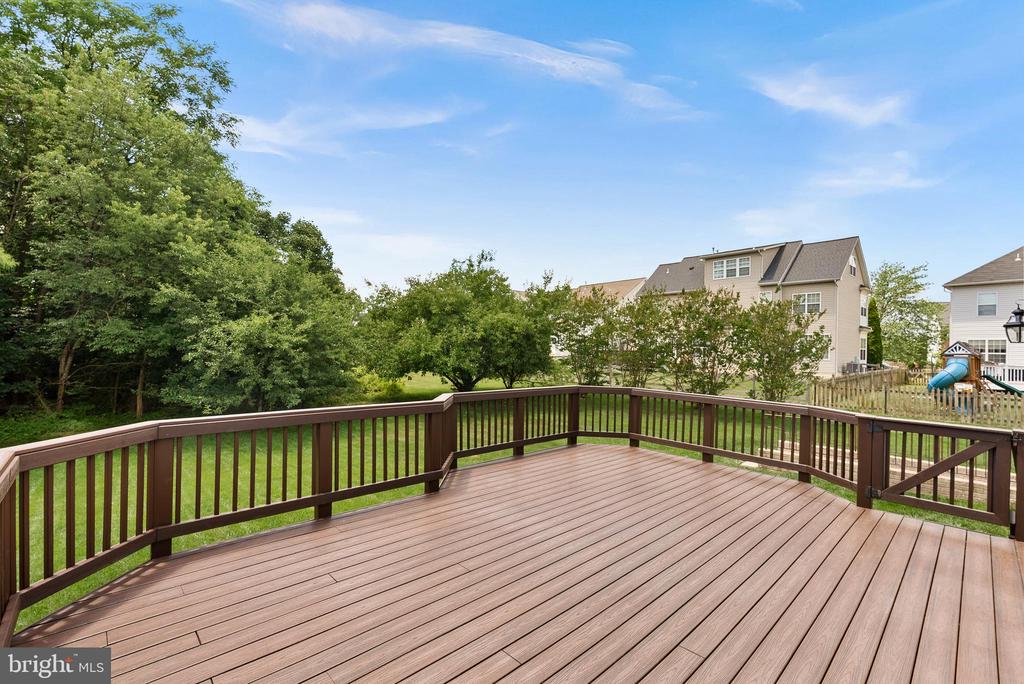
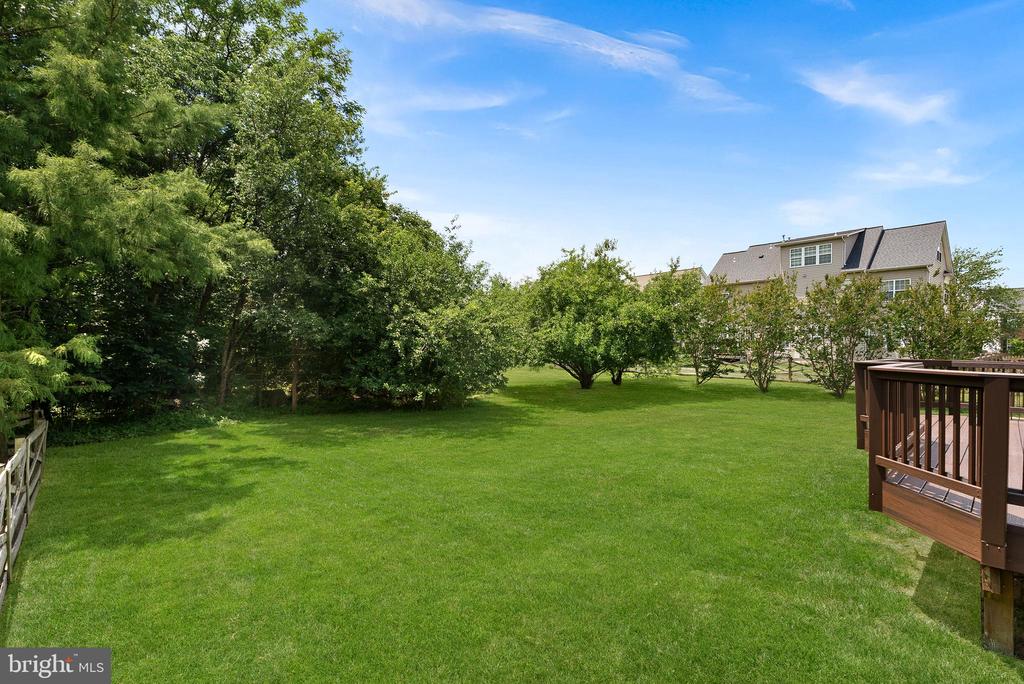
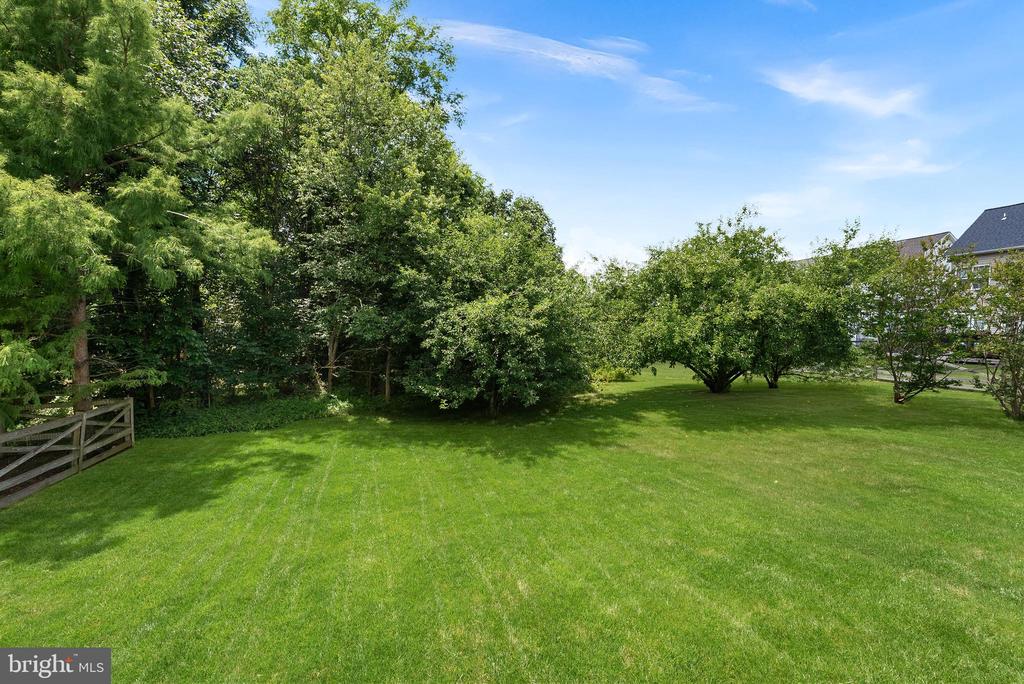
  • View DescriptionTrees/Woods
  • Elementary SchoolT CLAY WOOD
  • Middle SchoolMARSTELLER
  • High SchoolPATRIOT

Exterior

  • STORIES3
  • Garage Space2.0
  • water SourcePublic
  • utilitiesCable TV Available, Under Ground
  • roofAsphalt
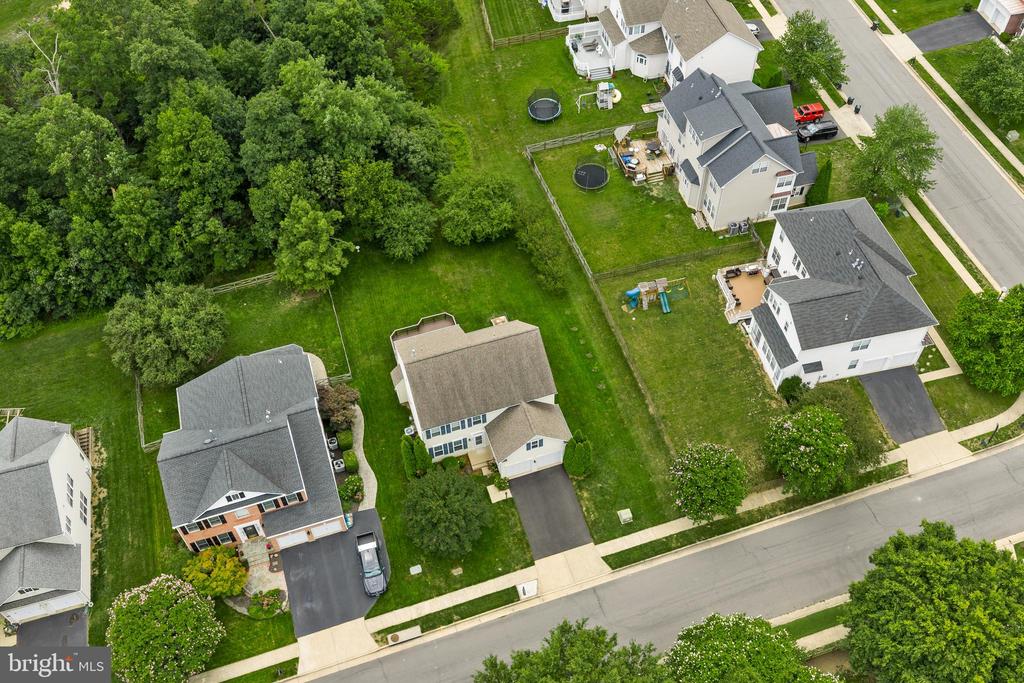
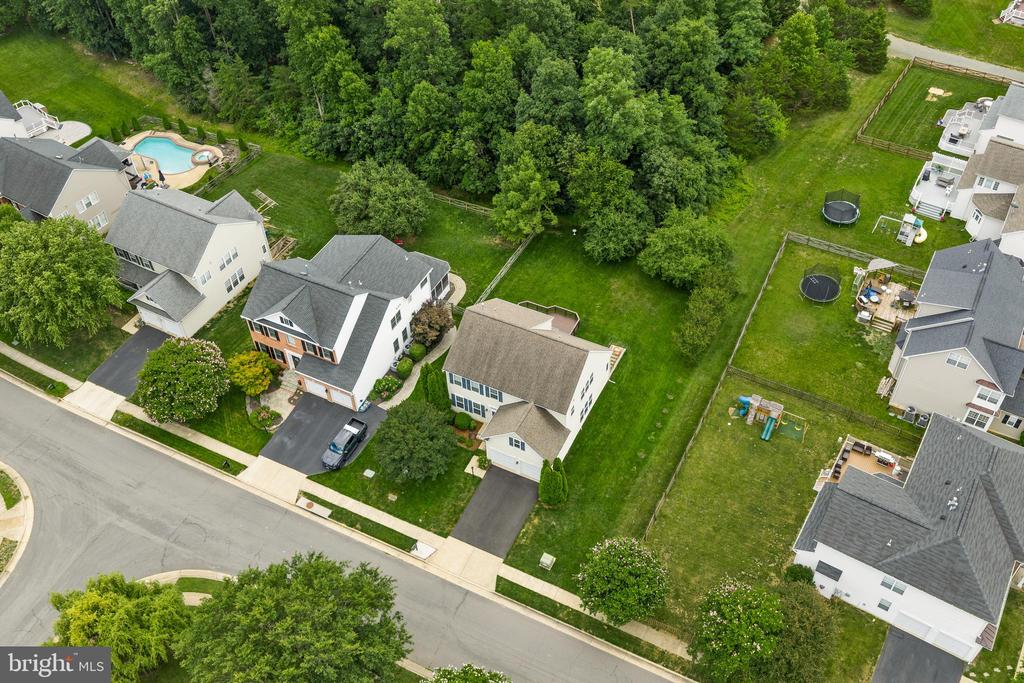
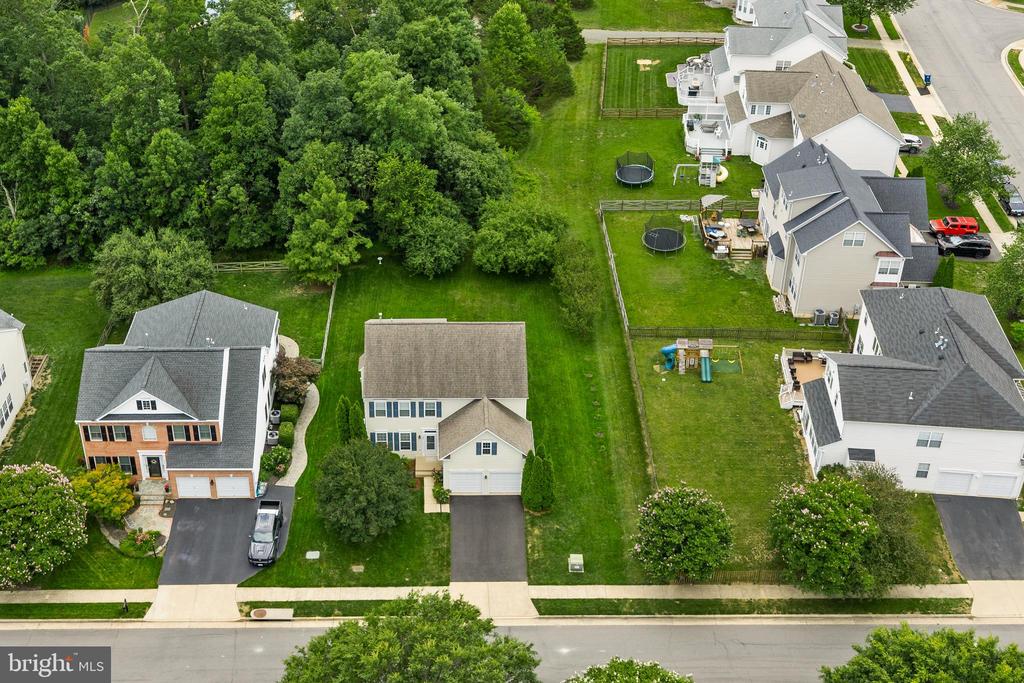
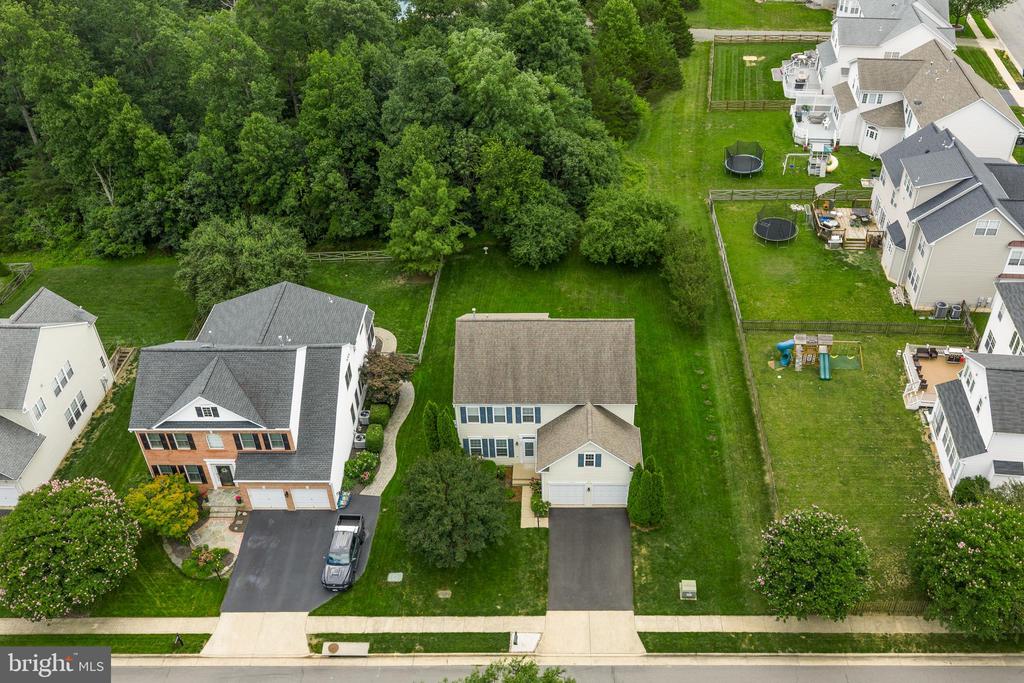
  • lot featuresBacks to Trees, Landscaping
  • parkingDriveway, Attached Garage
  • HEAT TYPEForced Air
  • AIR CONDITIONINGCeiling Fan(s), Central A/C
  • sewerPublic Sewer
  • SubstructureConcrete Perimeter
  • Disability FeaturesNone
  • HOA AmenitiesBasketball Courts, Jog/Walk Path, Pool - Outdoor, Tennis Courts, Tot Lots/Playground
  • other exterior FeaturesUnderground Lawn Sprinkler

Financial

  • Sales Price$790,000
  • Real Estate Tax $7,003/yr
  • HOA $113/mo
  • Zoning RPC
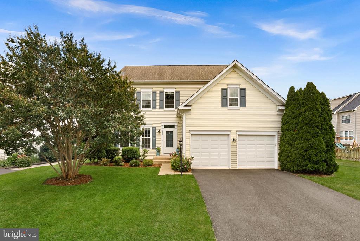
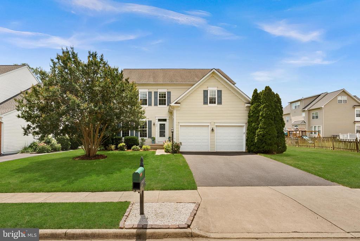
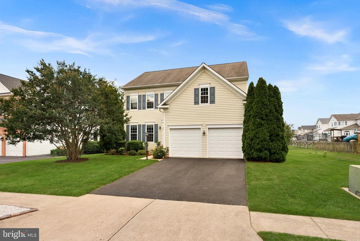
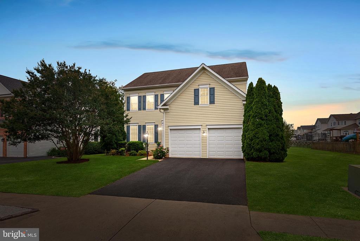
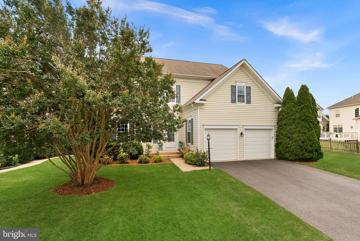
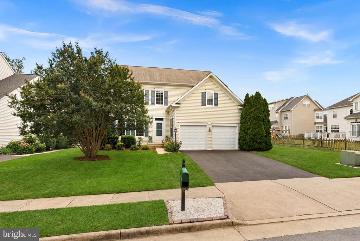
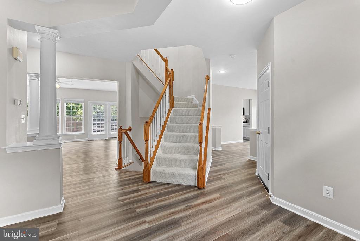
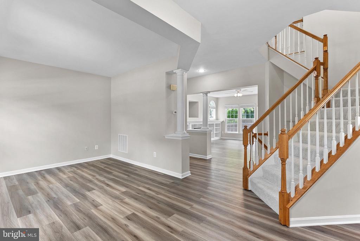
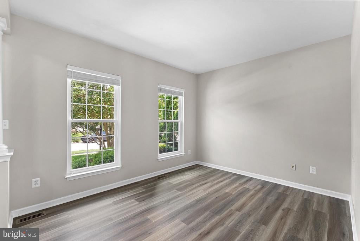
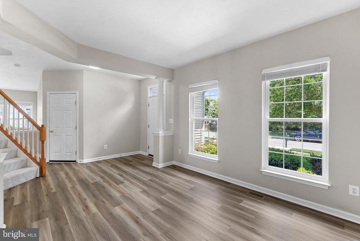
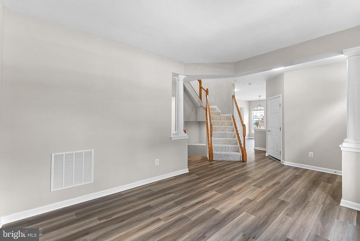
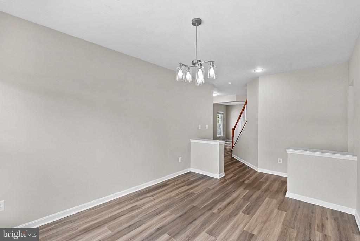
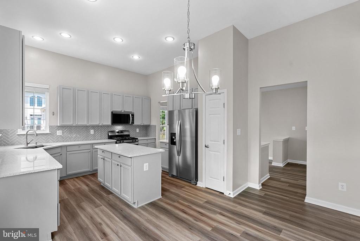
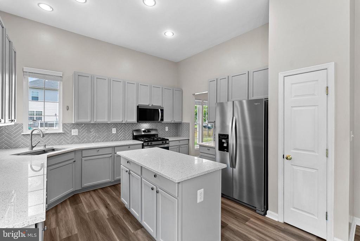
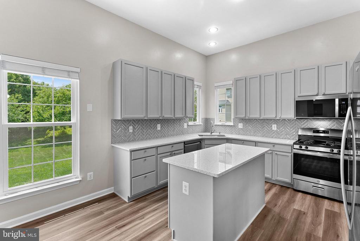
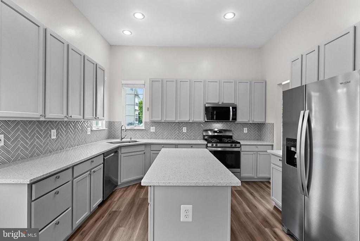
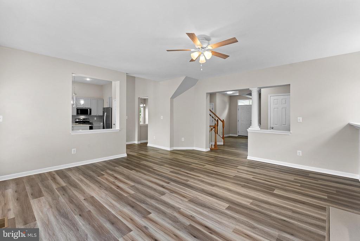
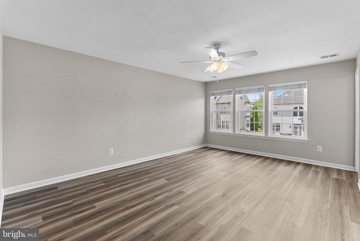
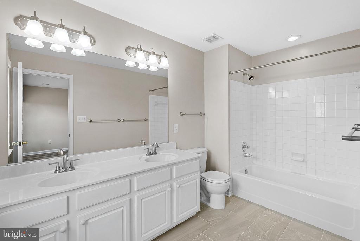
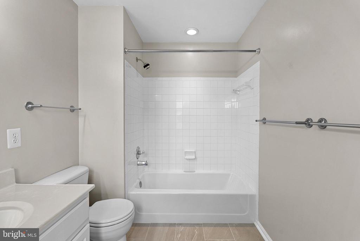
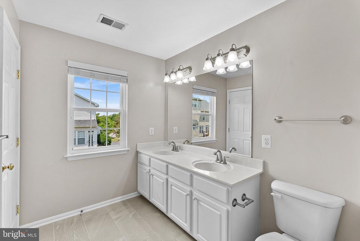
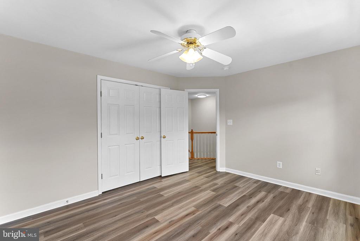
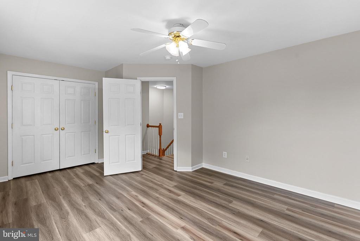
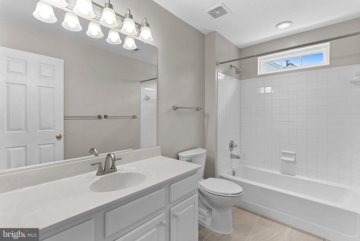
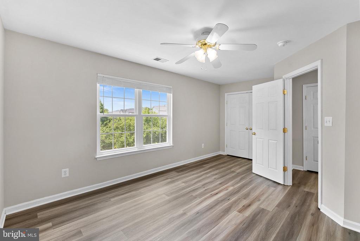
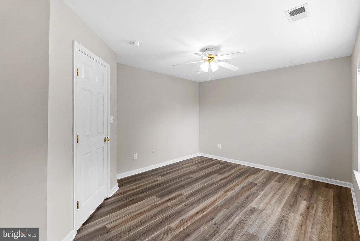
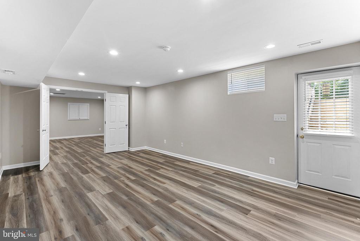
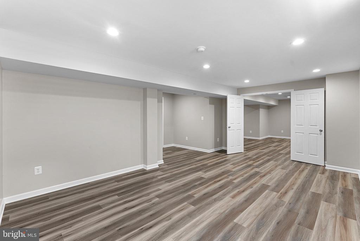
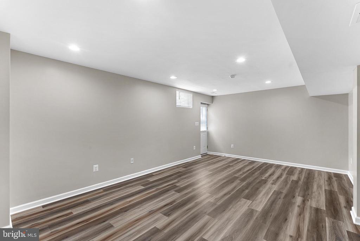
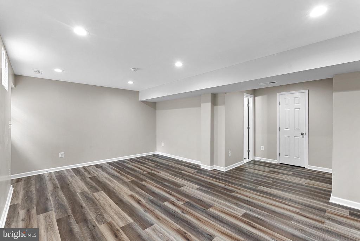
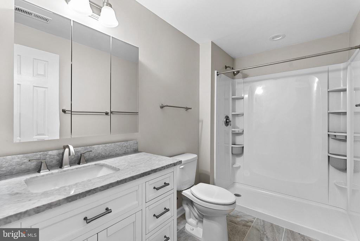
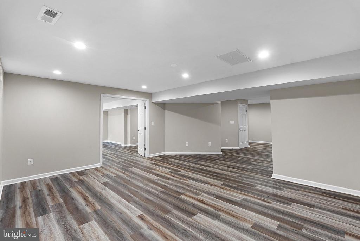
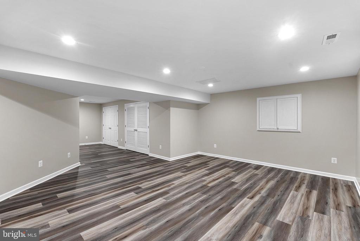
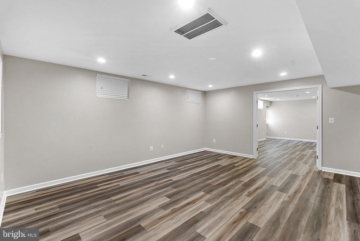
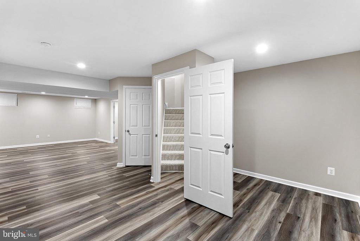
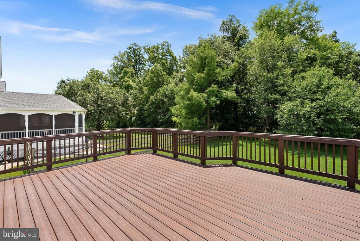
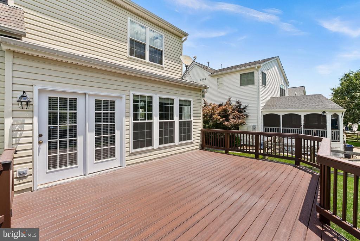
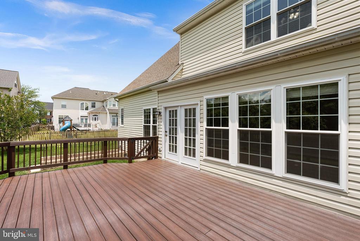
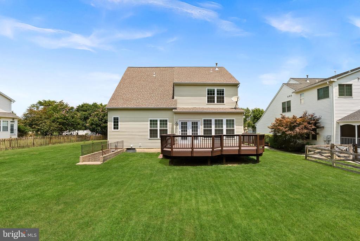
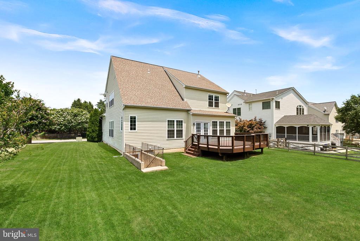
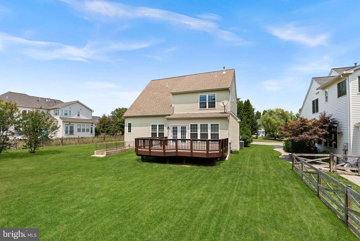
Welcome home to this beautifully updated Yardley model by Brookfield nestled in one of Bristow's most sought-after communities. Offering more than 3,300 finished square feet on three finished levels, this impressive residence combines generous living spaces, modern updates, and exceptional outdoor entertaining. The main level features luxury vinyl plank flooring, spacious formal and casual living areas, and a striking family room anchored by a beautifully updated fireplace with a quartz surround. The renovated kitchen is sure to impress with refinished cabinetry, quartz countertops, designer tile backsplash, stainless steel appliances, updated fixtures, and abundant workspace for everyday living and entertaining. The family room and kitchen are bumped out for additional space. Upstairs, you'll find three spacious bedrooms, including a relaxing primary suite, along with updated bathrooms featuring new tile flooring. The finished lower level adds incredible flexibility with a large recreation room, fourth bedroom option, full bath, and plenty of storage--ideal for guests, multi-generational living, or a private home office. Step outside and enjoy the expansive Trex deck, perfect for summer barbecues, morning coffee, or evening gatherings overlooking the backyard. Extensively updated and meticulously maintained, major improvements include: * Refinished kitchen cabinets (2026) * New garage door opener motors (2026) * Lighting fixtures (2026) * New stair carpeting (2026) * Smoke detectors (2025) * Stainless steel kitchen appliances (2025) * Finished lower level with recreation room, bedroom, and full bath (2024) * Garage doors (2024) * Luxury vinyl plank flooring throughout all three levels (2023-2024) * Quartz fireplace surround (2023) * Kitchen backsplash (2023) - Kitchen Sink and Garbage Disposal (2023) * Tile flooring in upper-level bathrooms (2023) * Quartz kitchen countertops (2022) * Most windows replaced (2021) * Water heater (2019) * Trex deck (2016) * 30-year architectural roof (2015) * HVAC system (2013) As an added bonus, Verizon FiOS service is included in the HOA dues, providing exceptional value and convenience. This move-in ready home offers the perfect combination of space, updates, and location. Don't miss your opportunity to make 12997 Kyle Moor Place your next home.

4
beds

4
baths

3,365 Sq.Ft. LIVING AREA

9,043 Sq.Ft. lot

Sue Smith

Sue Smith

Charlie Rossi

Charlie Rossi

image

Schedule a Showing

We would love to show you our beautiful property. Please select your preferred date and time below. An agent will be in touch shortly to confirm your appointment.

Schedule a Showing

We would love to show you our beautiful property. Please select your preferred date and time below. An agent will be in touch shortly to confirm your appointment.
Thank you for your interest in 12997 KYLE MOOR PLACE, BRISTOW, VA 20136. We are reviewing your request and will be in touch shortly!

Mortgage Calculator

Estimate your monthly mortgage payment, including the principal and interest, property taxes, and HOA. Adjust the values to generate a more accurate rate.
All estimates are provided for informational purposes only. Actual amounts may vary.
$0,000 Your Payment 20 15 65
$0,000 Your Payment

Work With Us

We don’t measure success through achievements or awards, but rather through the satisfaction of our clients. The Sue Smith Team are your trusted Real Estate Advisors.

Follow Us on Instagram