20365 BELMONT PARK TERRACE 108
SEE ALL PHOTOS
20365 BELMONT PARK TERRACE 108
Sold

20365 BELMONT PARK TERRACE 108

20365 BELMONT PARK TERRACE Unit: 108, ASHBURN, VA 20147

$325,000

Features & Amenities

Interior

  • total bedrooms2
  • Total bathroom1
  • full bathroom1
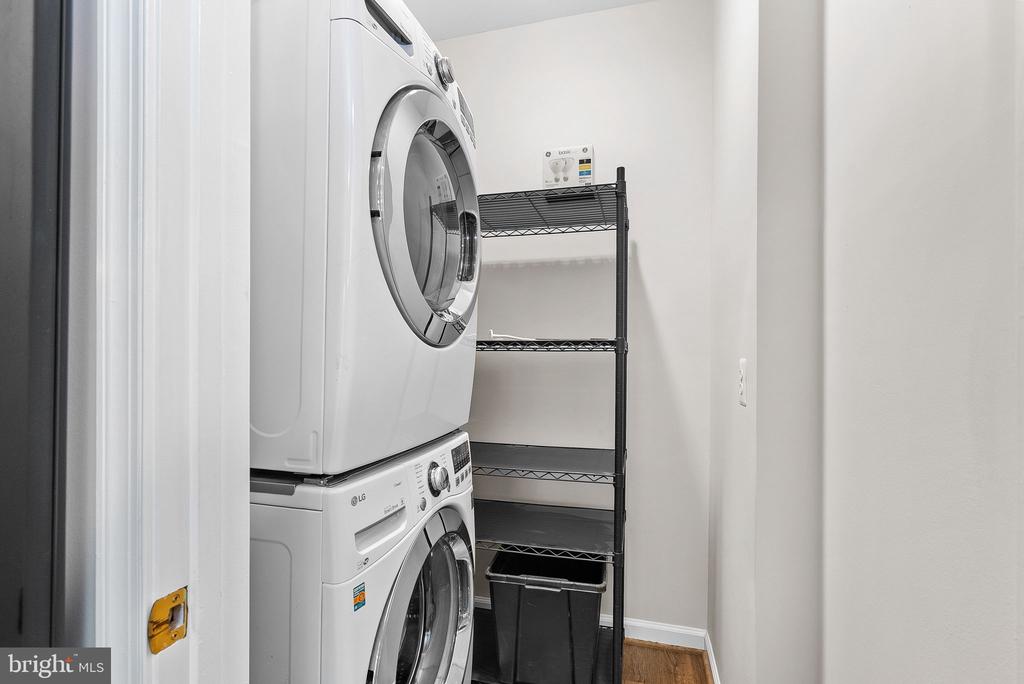
  • Laundry room Washer In Unit, Dryer In Unit
  • Flooring Luxury Vinyl Plank, Ceramic Tile
  • APPLIANCES Built-In Microwave, Dishwasher, Disposal, Dryer, Microwave, Oven/Range - Gas, Refrigerator, Washer, Water Heater
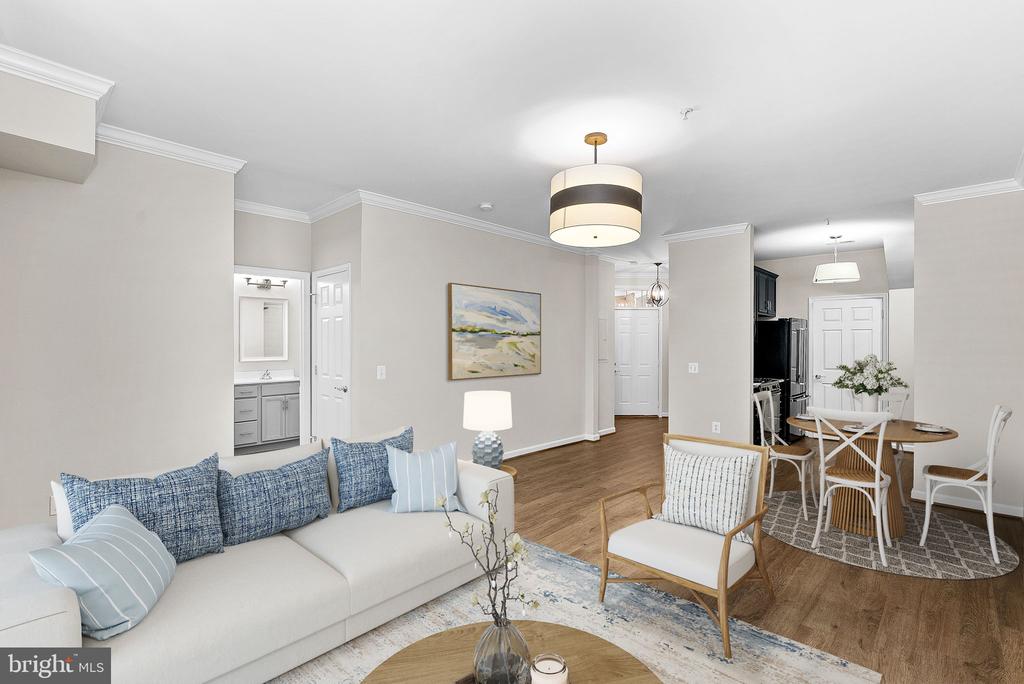
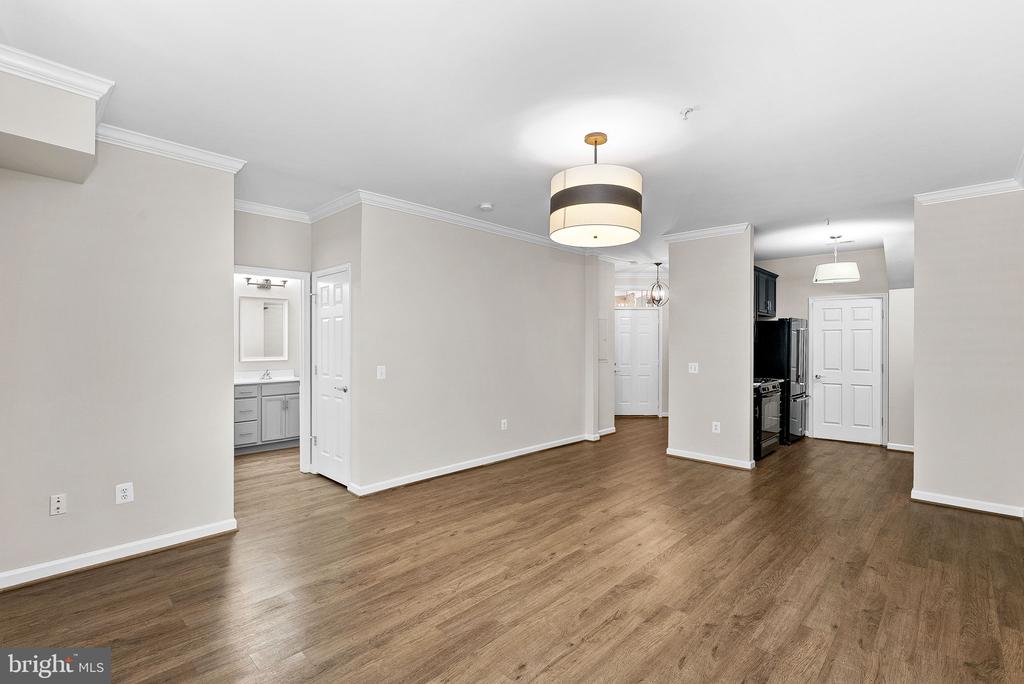
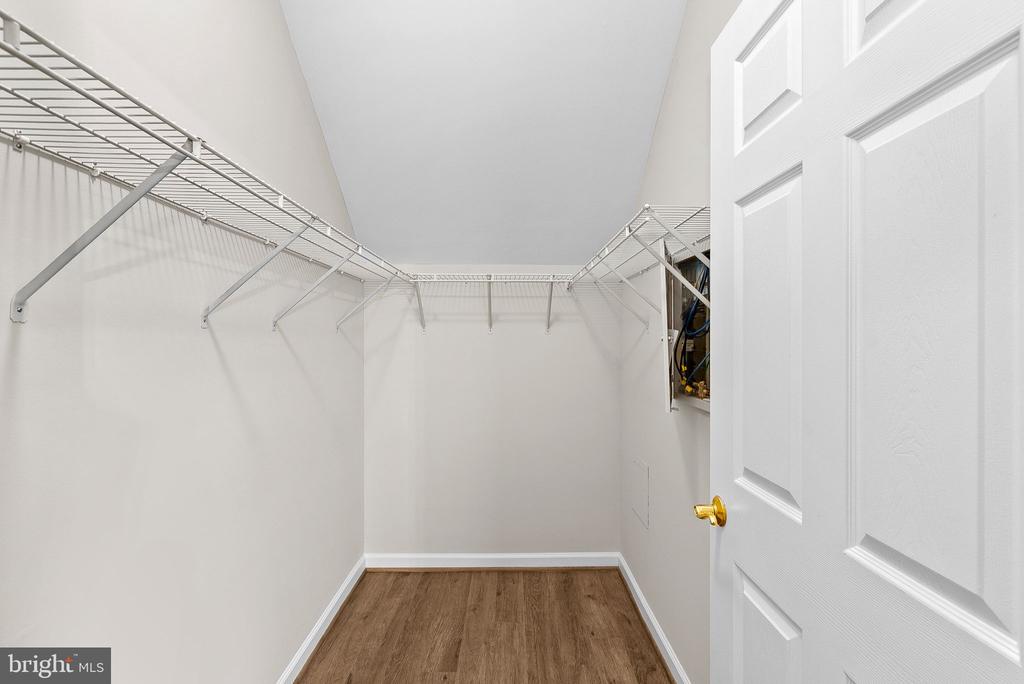
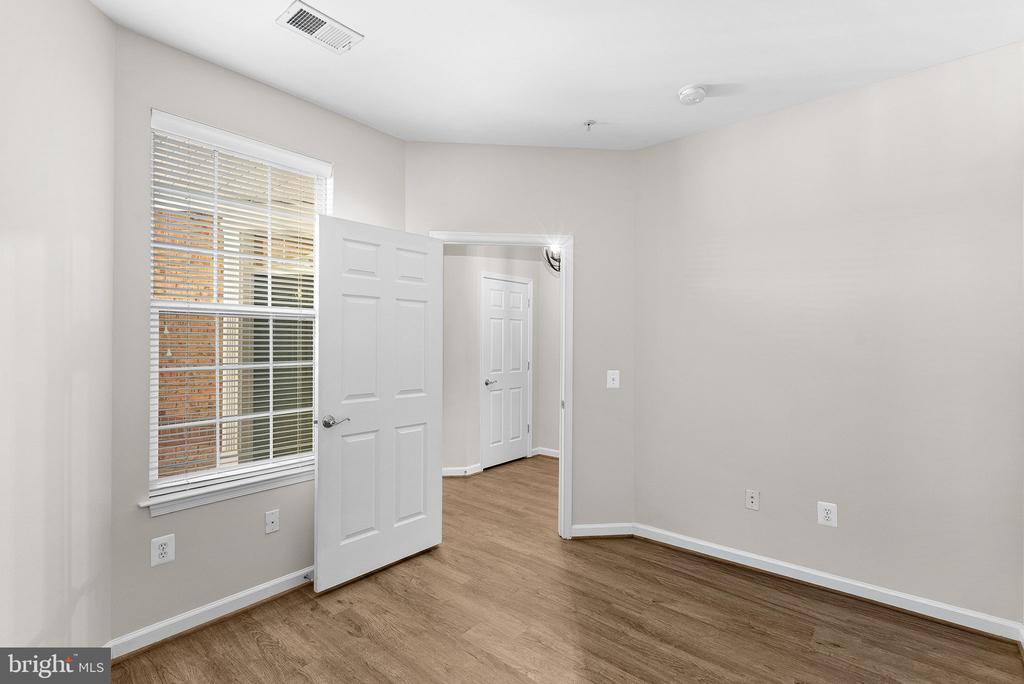
  • other interior Features Breakfast Area, Combination Dining/Living, Entry Level Bedroom, Floor Plan - Open, Wood Floors, Walk-in Closet(s), Upgraded Countertops, Bathroom - Walk-In Shower, Ceiling Fan(s), Family Room Off Kitchen, Pantry

Area & Lot

  • Status Sold
  • Date Sold June 26, 2026
  • Living Area891 Sq.Ft.
  • Total Area891 Sq.Ft.
  • MLS® IDVALO2125928
  • TypeResidential
  • YEAR BUILT2007
  • NeighborhoodAshburn
  • Architecture StylesContemporary
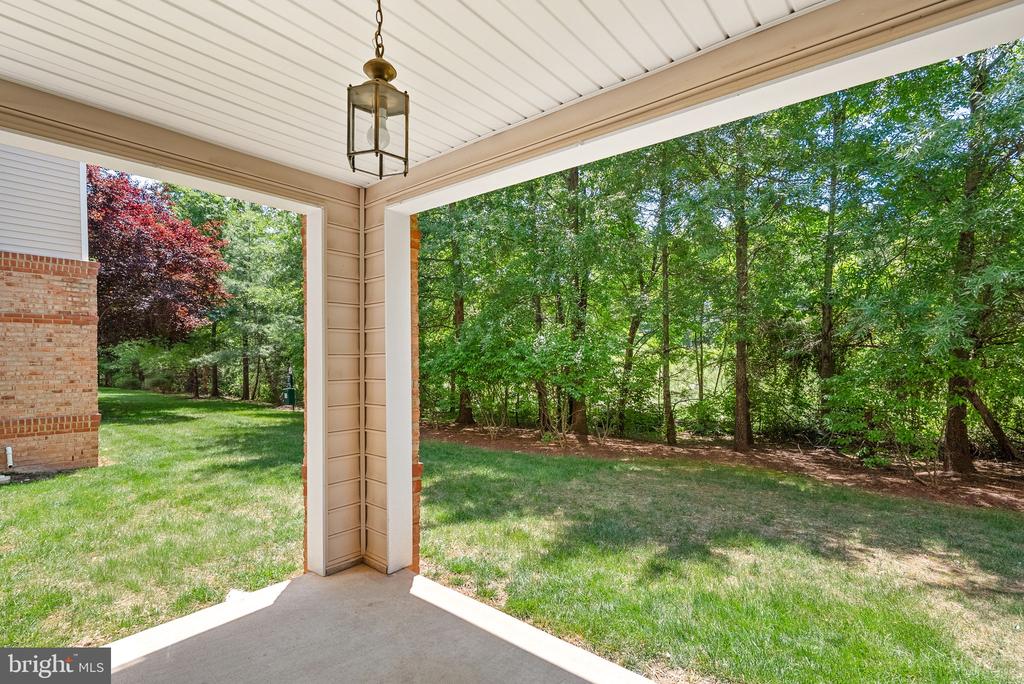
  • View DescriptionTrees/Woods
  • Elementary SchoolNEWTON-LEE
  • Middle SchoolTRAILSIDE
  • High SchoolSTONE BRIDGE
  • School DistrictLOUDOUN COUNTY PUBLIC SCHOOLS

Exterior

  • STORIES1
  • water SourcePublic
  • utilitiesNatural Gas Available, Under Ground
  • PoolYes - Community
  • roofArchitectural Shingle
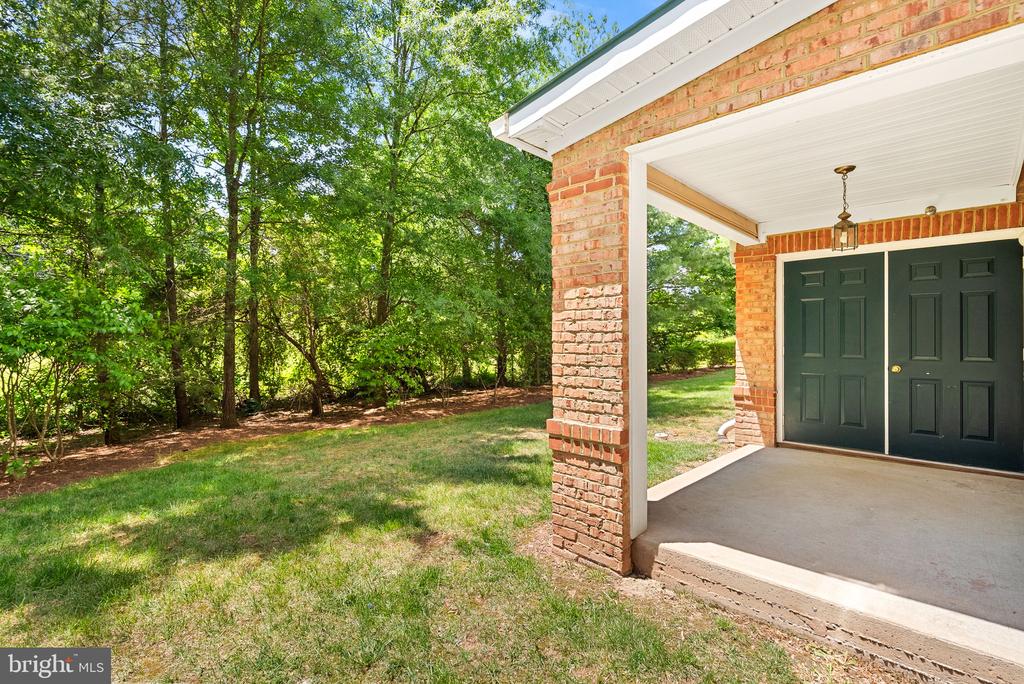
  • lot featuresBacks to Trees
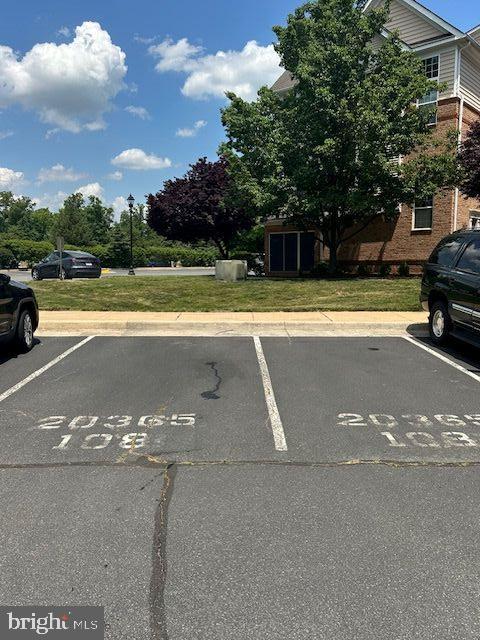
  • parkingParking Lot
  • HEAT TYPECentral
  • AIR CONDITIONINGCeiling Fan(s), Central A/C
  • sewerPublic Sewer
  • SubstructureSlab
  • Disability FeaturesLevel Entry - Main
  • HOA AmenitiesTot Lots/Playground, Pool - Outdoor, Jog/Walk Path, Golf Course Membership Available, Basketball Courts, Club House
  • other exterior FeaturesSidewalks

Financial

  • Sales Price$325,000
  • Real Estate Tax $2,497/yr
  • HOA $186/mo
  • Zoning PDH4
What makes living here so great?? Location, Convenience, Amenities and More!

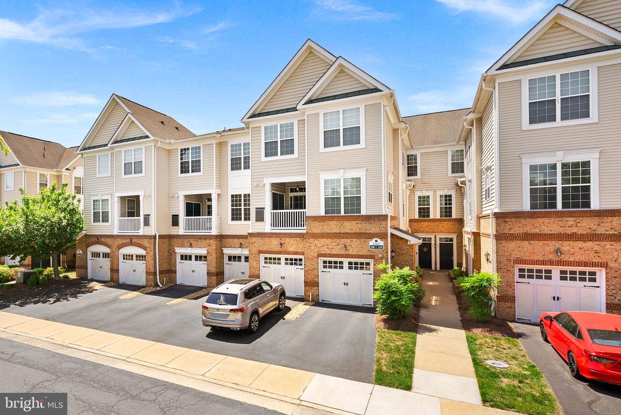
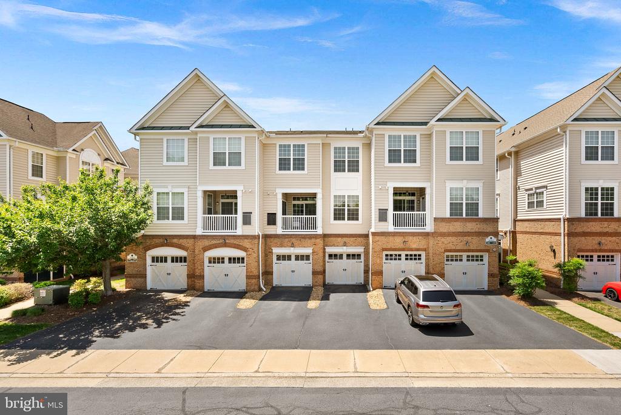
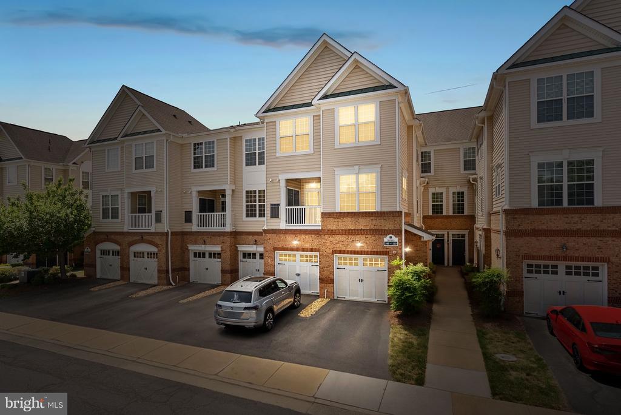
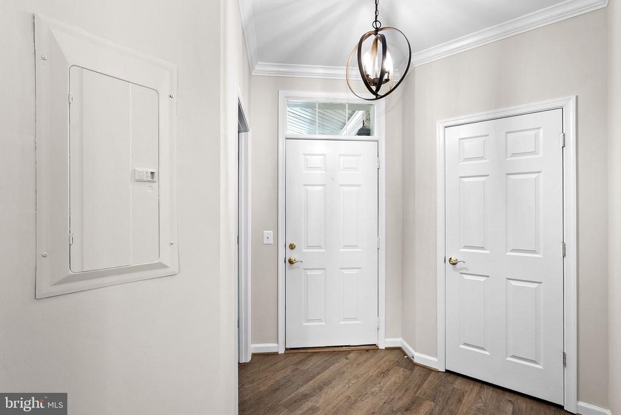
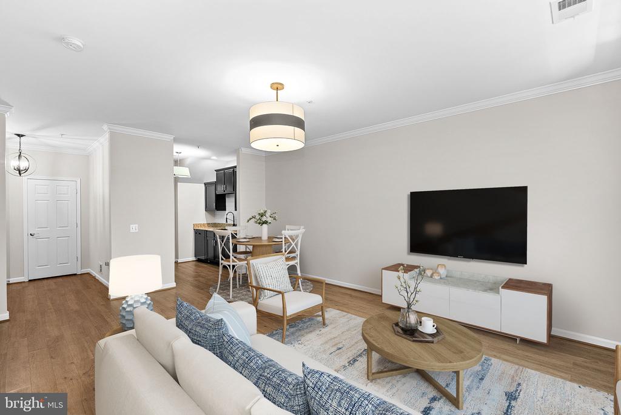
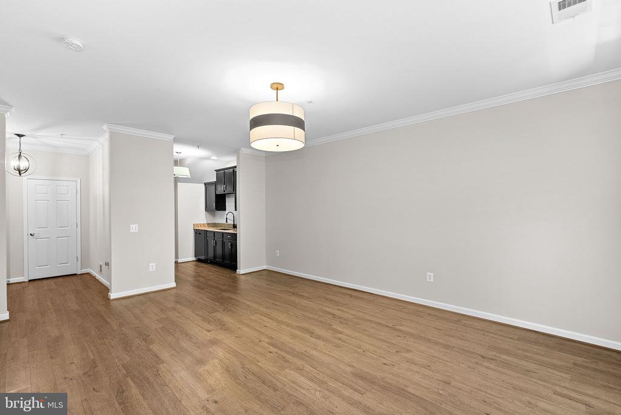
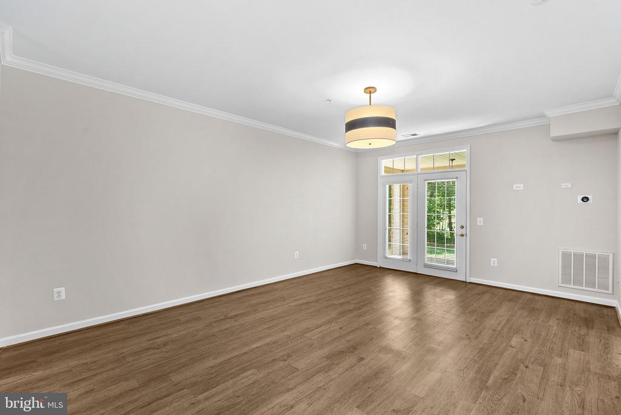
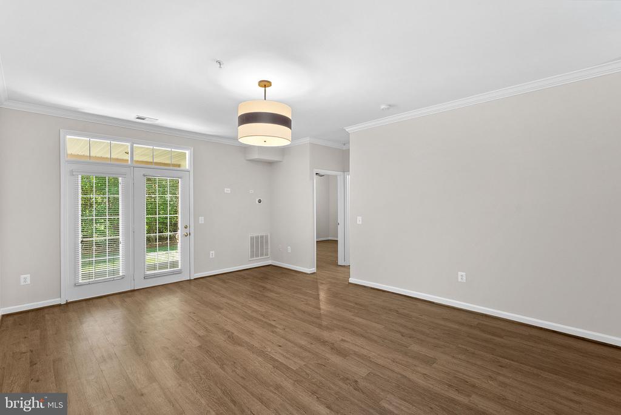
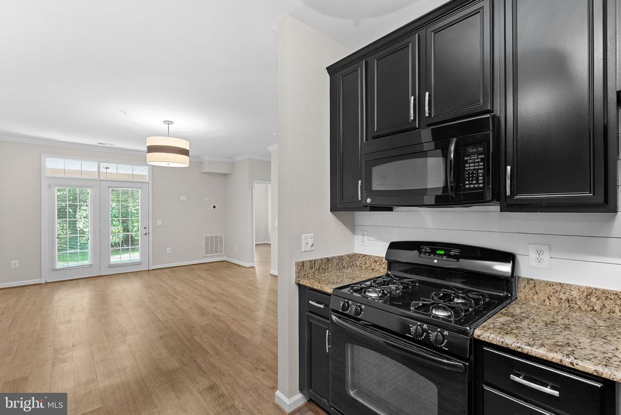
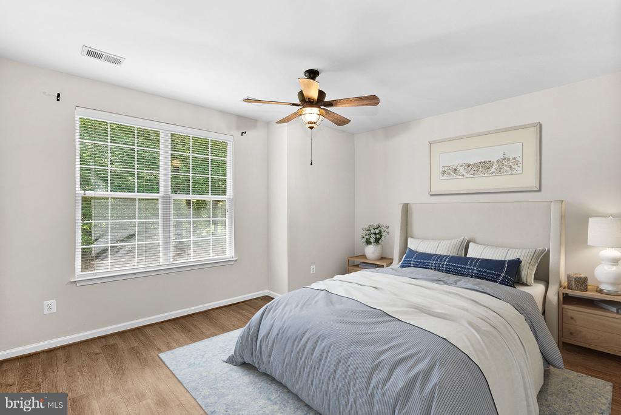
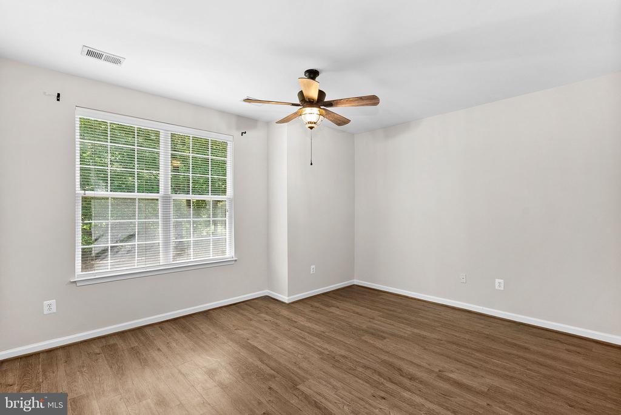
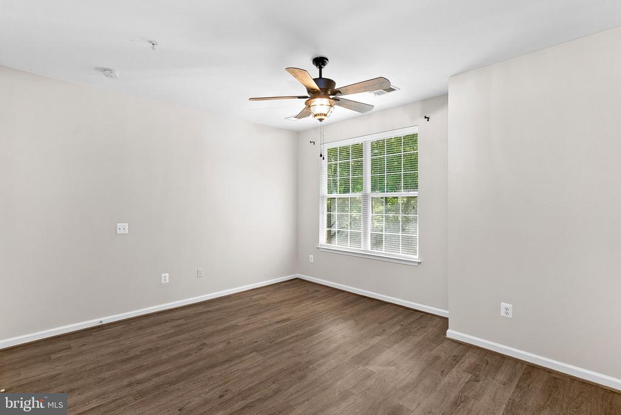
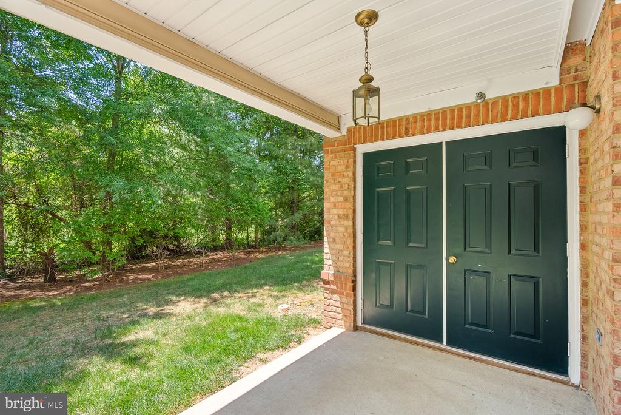
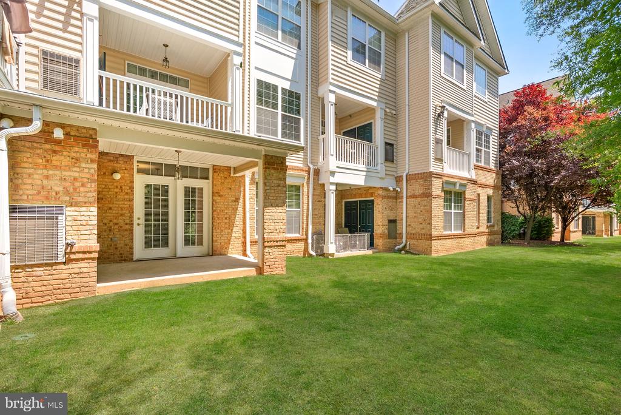
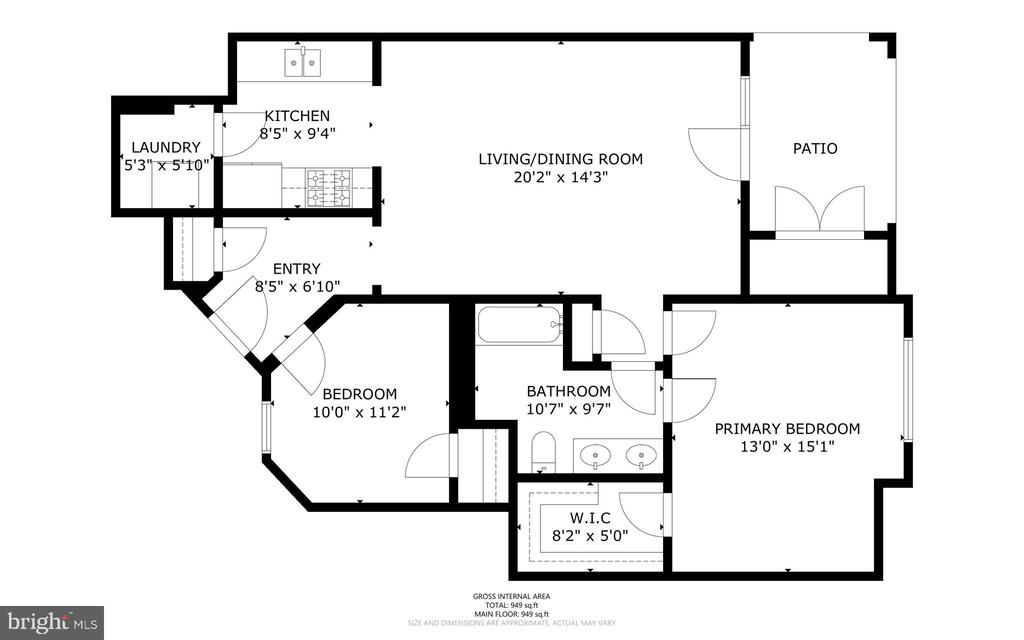
Main Level, turnkey 2 Bed, 1 Bath condominium in the established Ridges At Belmont Country Club. This bright and airy home features tall ceilings, luxury vinyl floors, and large windows offering tons of natural light throughout. The spacious living-dining area opens to the private patio with wooded views and easy access to the W&OD Trail.

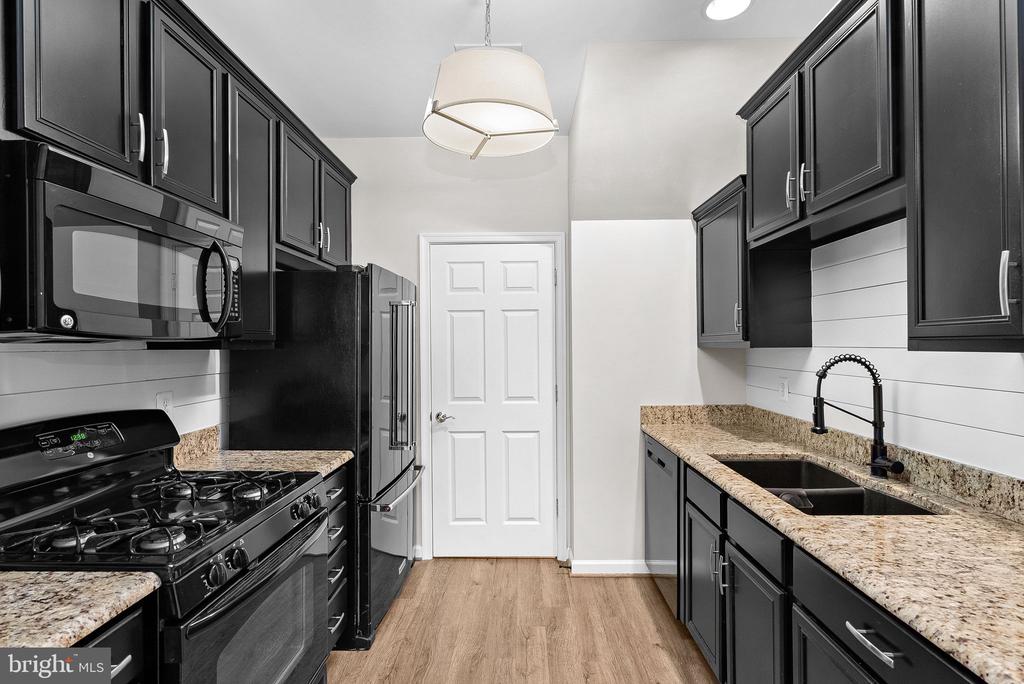
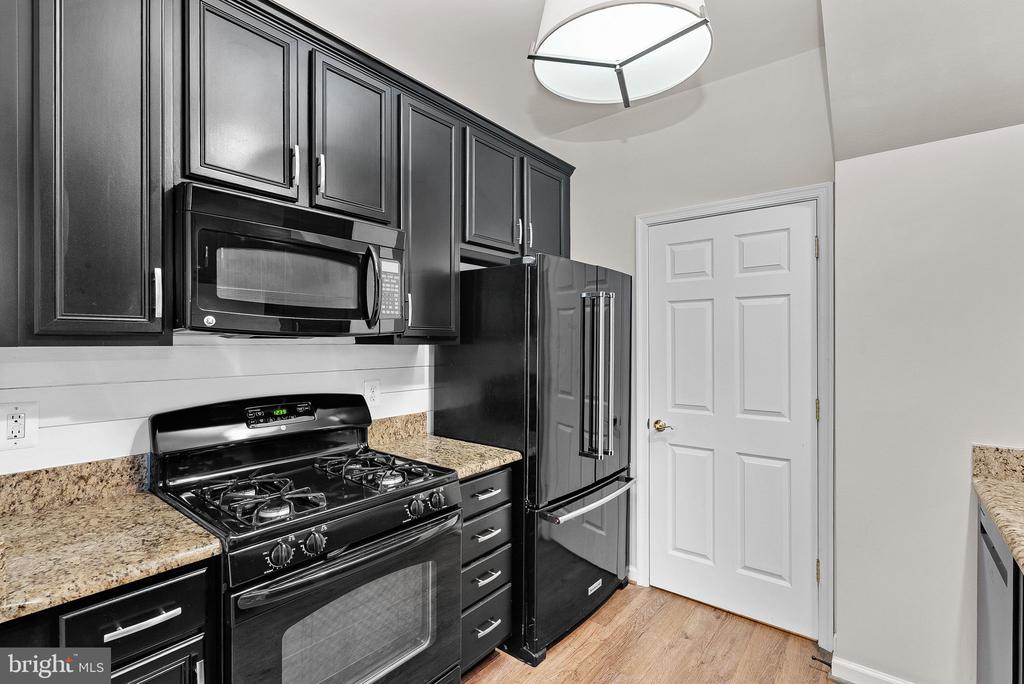
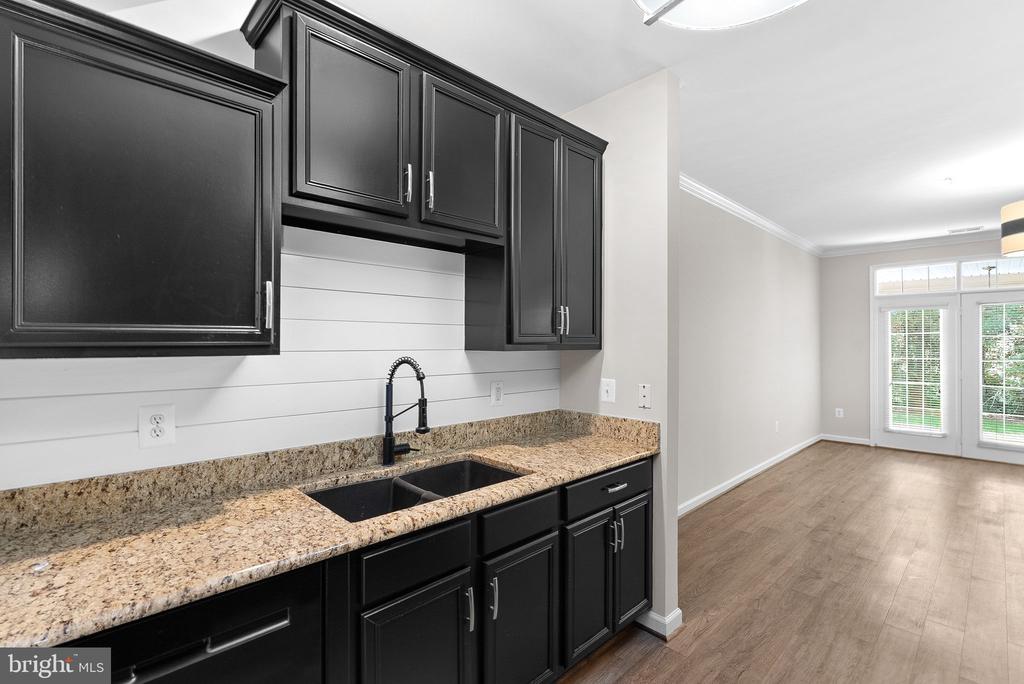
Enjoy cooking in the open kitchen with granite countertops, ample cabinet space, and access to the laundry room.

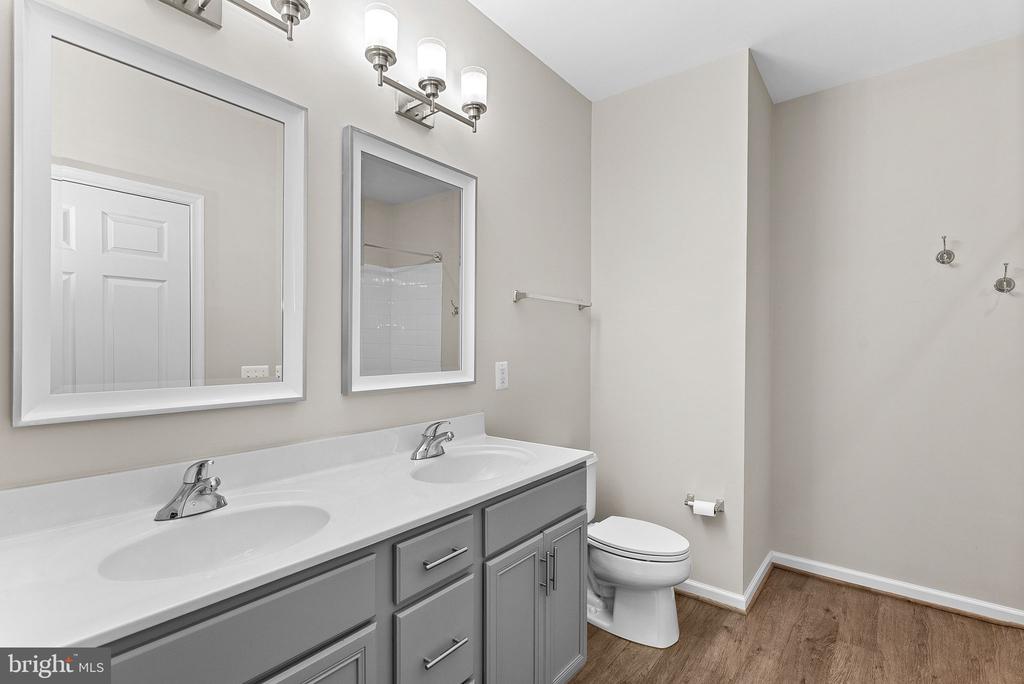
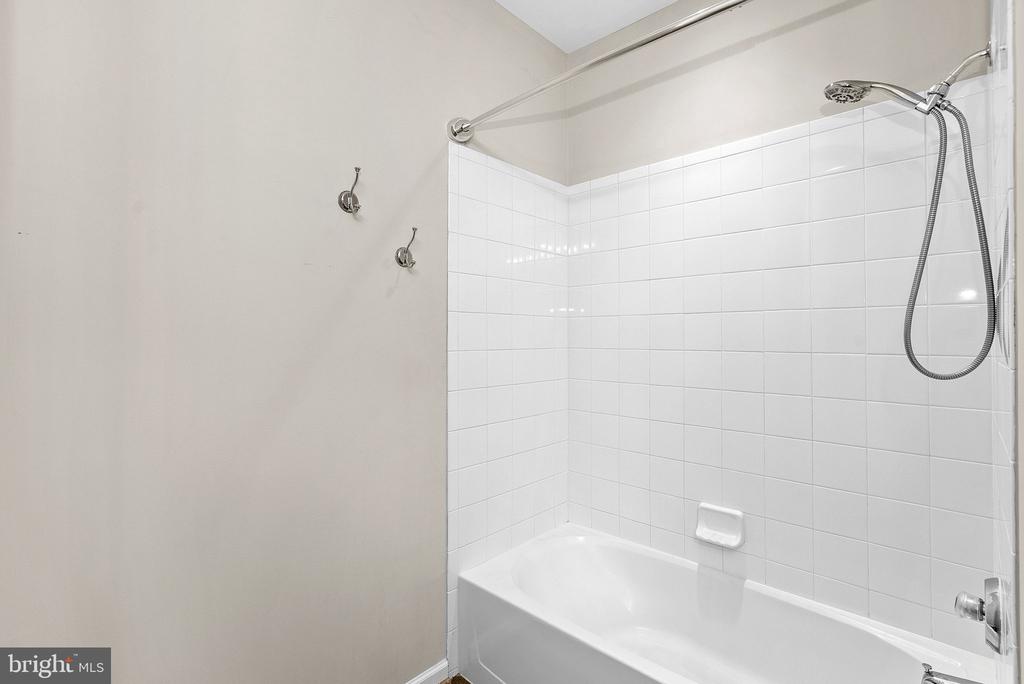
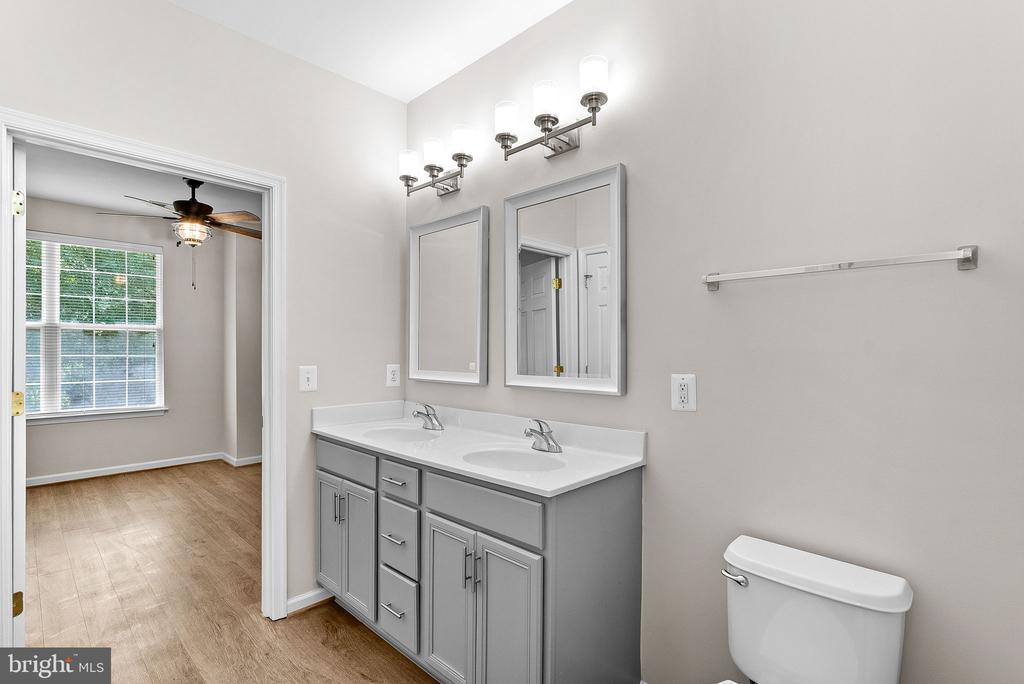
The large primary bedroom is the perfect retreat with an adjoining dual entry full bath complete with double vanity and shower/tub combo.

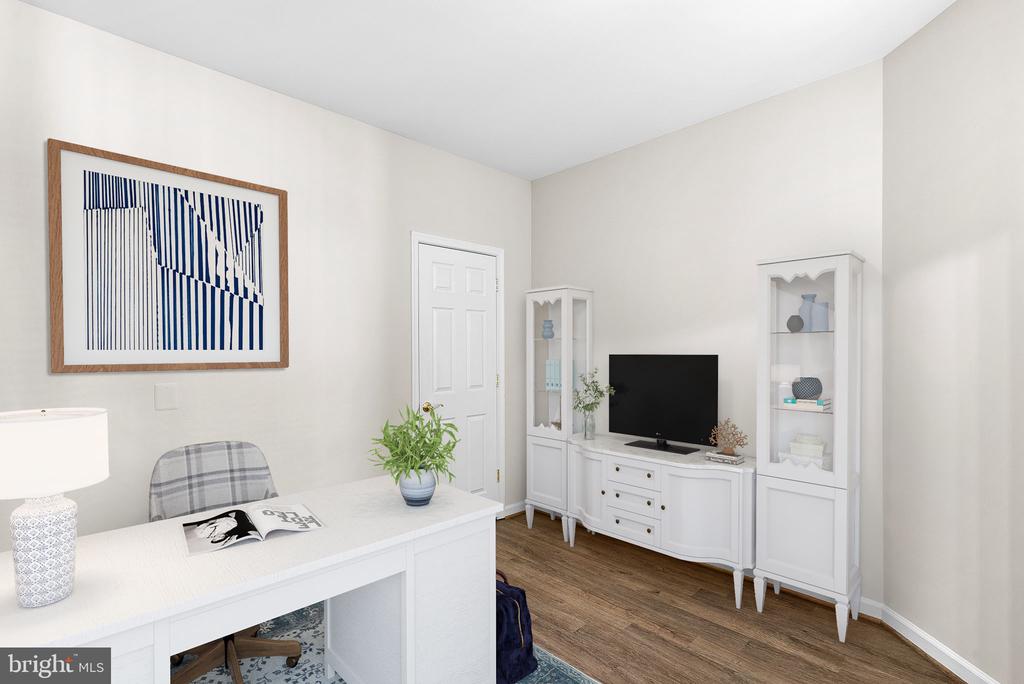
The second bedroom makes an ideal home office or workout room.

The entire property is in excellent condition and the HVAC and water heater were replaced in 2020.

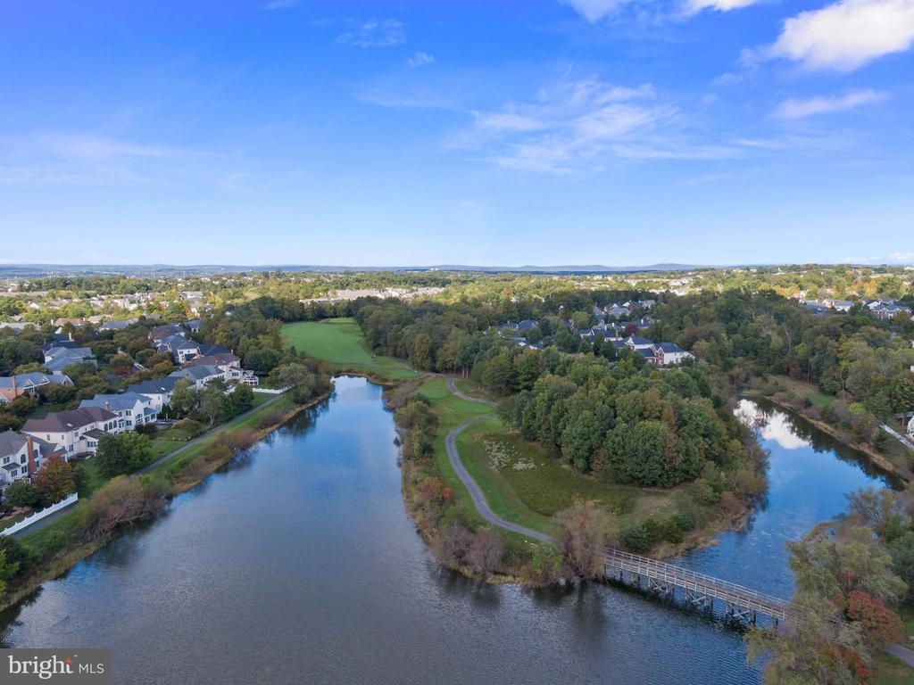
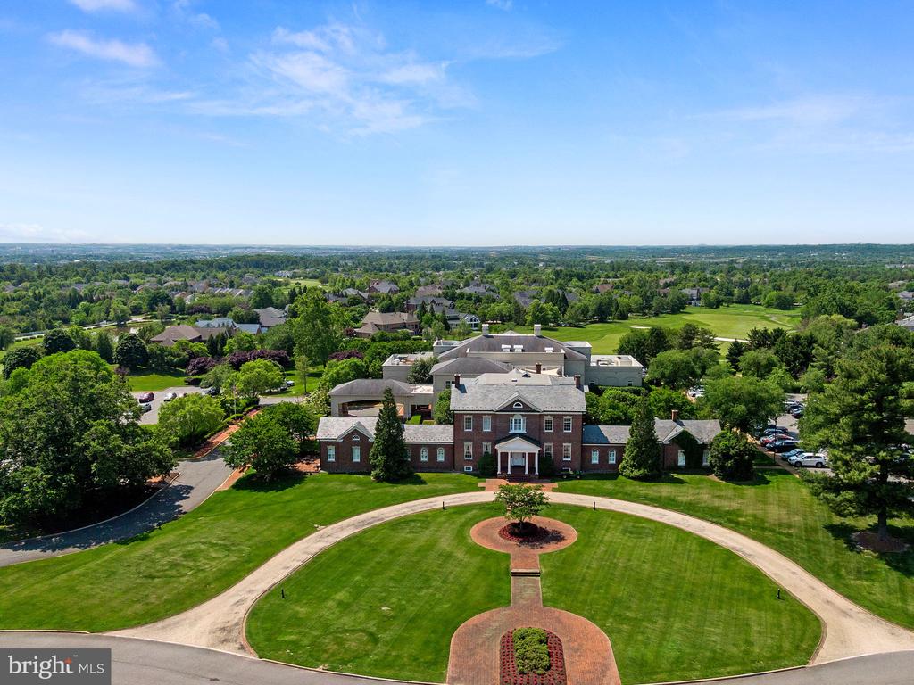
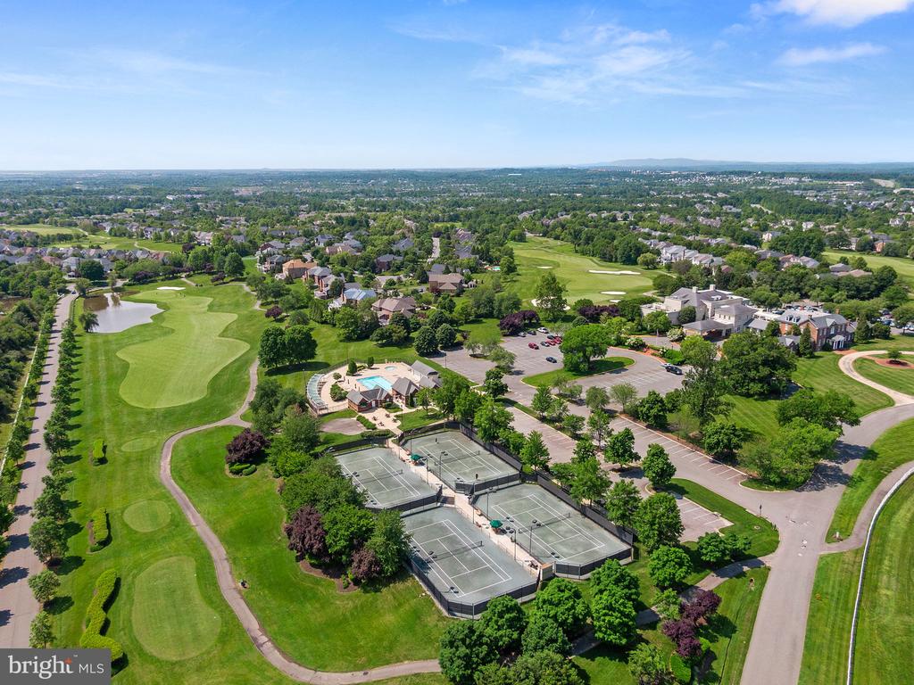
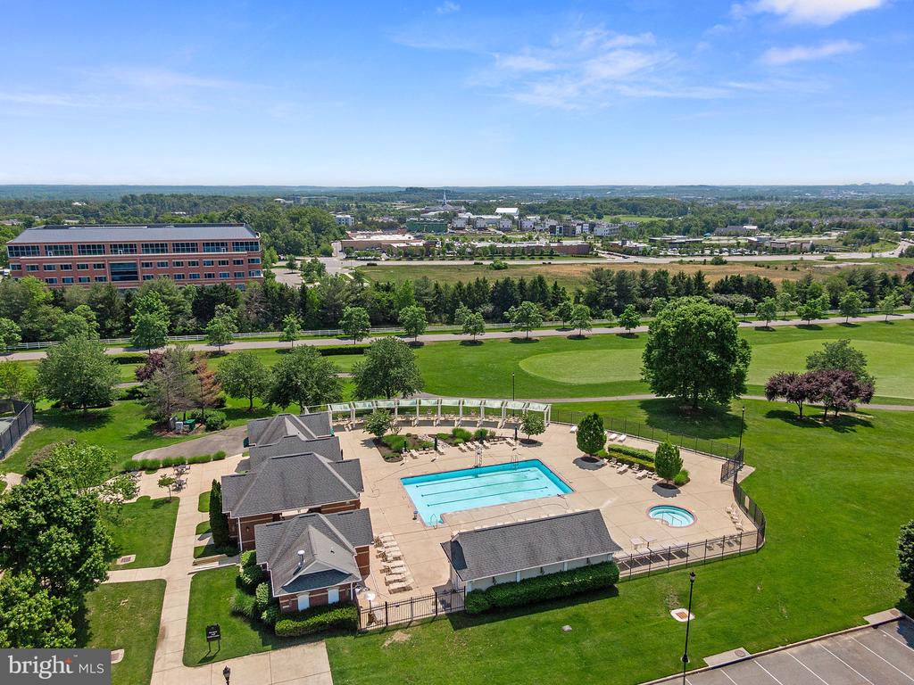
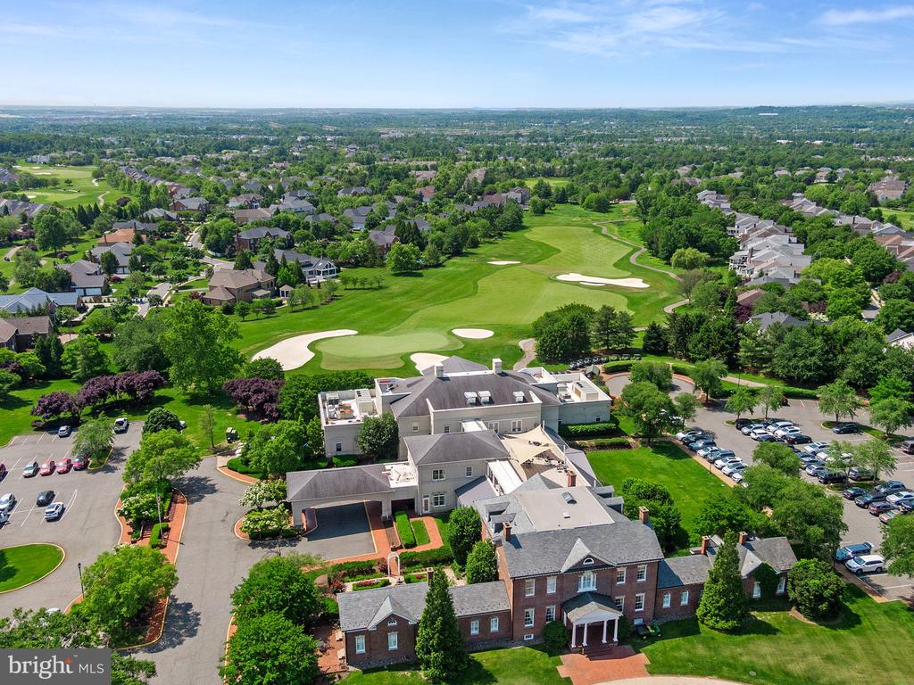
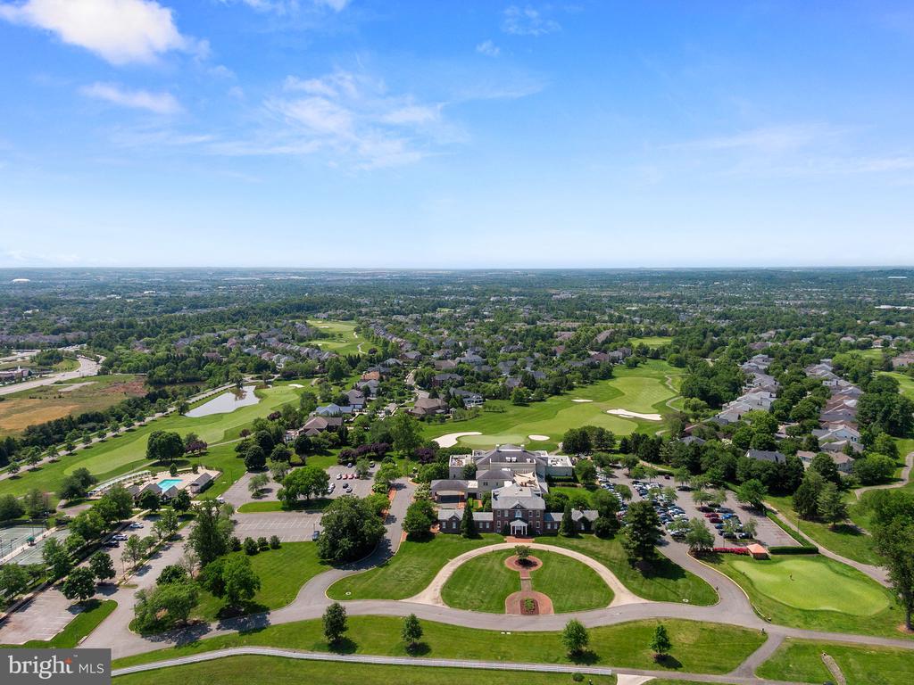
This home is part of The Ridges of Belmont Country Club, Belmont Community Association, and Belmont Country Club, offering countless community amenities including pool, tennis courts, dining options, tot lots, trails, trash, recycling, cable & High Speed Internet.

Golf and Fitness memberships are available for an additional fee. Nearby, shopping, dining, and entertainment options include Dulles Town Center, Leesburg Premium Outlets, One Loudoun, Top Golf, and I Fly. The Ridges at Belmont Country Club is conveniently located near numerous grocery stores, including Whole Foods Market and Trader Joes. Easy commuter access to Dulles Airport, Routes 7 & 28, as well as the Dulles Greenway.

Please note that this home is part of three associations. The condo fee is $362/monthly, Belmont Community Association is $186.01/ monthly and Belmont Country Club is $125 monthly. Buyers pay a one time $3,000 BCC Initiation Fee at settlement.

Amenities include social membership to CC- giving you access to dining, family pool, and recreation courts including solid surface tennis courts. Golf and Fitness memberships are available for an additional fee.

2
beds

1
bath

891 Sq.Ft. LIVING AREA

Sue Smith

Sue Smith

View Virtual Tour

Ashburn

Farmland until the early 1980s, Ashburn is now a major hi-tech, commercial, residential, and nightlife hub.

Explore

Work With Us

We don’t measure success through achievements or awards, but rather through the satisfaction of our clients. The Sue Smith Team are your trusted Real Estate Advisors.

Follow Us on Instagram