25397 LISA TERRACE
25397 LISA TERRACE
SEE ALL PHOTOS
25397 LISA TERRACE
25397 LISA TERRACE
Coming Soon

25397 LISA TERRACE

25397 LISA TERRACE, ALDIE, VA 20105

$750,000

Features & Amenities

Interior

  • total bedrooms3
  • Total bathrooms4
  • full bathrooms3
  • half bathroom1
  • Laundry room Lower Floor
  • Flooring Carpet, Ceramic Tile
  • Fireplace Double Sided, Fireplace - Glass Doors, Gas/Propane
  • APPLIANCES Built-In Microwave, Cooktop, Dishwasher, Disposal, Dryer, Exhaust Fan, Icemaker, Oven - Double, Oven - Wall, Refrigerator, Washer, Water Heater
  • other interior Features Carpet, Ceiling Fan(s), Chair Railings, Crown Moldings, Floor Plan - Open, Kitchen - Eat-In, Kitchen - Gourmet, Kitchen - Island, Kitchen - Table Space, Primary Bath(s), Pantry, Recessed Lighting, Bathroom - Soaking Tub, Bathroom - Stall Shower, Bathroom - Tub Shower, Upgraded Countertops, Walk-in Closet(s)

Area & Lot

  • Status Coming Soon
  • Living Area2,842 Sq.Ft.
  • Total Area2,842 Sq.Ft.
  • Lot Area2,614 Sq.Ft.
  • MLS® IDVALO2138984
  • TypeTownhouse
  • YEAR BUILT2007
  • Architecture StylesContemporary, Colonial
  • Elementary SchoolPINEBROOK
  • Middle SchoolWILLARD
  • High SchoolLIGHTRIDGE
  • School DistrictLOUDOUN COUNTY PUBLIC SCHOOLS

Exterior

  • STORIES3
  • Garage Space2.0
  • water SourcePublic
  • utilitiesUnder Ground
  • PoolYes - Community
  • roofAsphalt
  • lot featuresCorner, Rear Yard
  • parkingAttached Garage
  • HEAT TYPEForced Air
  • AIR CONDITIONINGCentral A/C, Ceiling Fan(s)
  • sewerPublic Sewer
  • SubstructureSlab
  • Disability FeaturesNone
  • HOA AmenitiesClub House, Common Grounds, Jog/Walk Path, Pool - Outdoor, Tennis Courts, Tot Lots/Playground
  • other exterior FeaturesSidewalks

Financial

  • Sales Price$750,000
  • Real Estate Tax $5,619/yr
  • HOA $132/mo
  • Zoning PDH4
Coming Soon & Active for Showings on Friday, 11/11/2026

Professional Photos and Floor Plan available on 11/10/2026

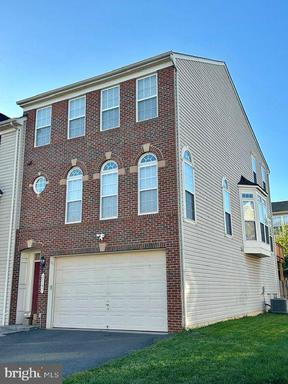
Gorgeous Brick-Front End-Unit Townhome with 3 Level Bump Out In Kirkpatrick Farms

3 Bedroom
3.5 Baths
3 Level Bump Out
2 Car Garage
End Unit
Gourmet Kitchen with Center Island
3 Sided Gas Fireplace

Generous Primary Suite with Primary Bath, soaking tub & sizeable walk-in closet
....Just for starters!

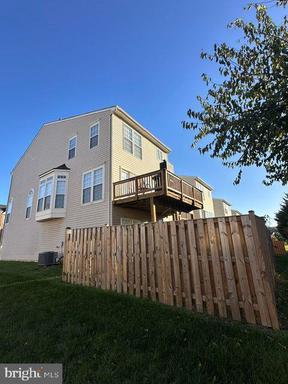
This spacious three-level home offers 3 bedrooms, 3.5 baths, and an extension bump-out on all three levels, providing exceptional living space and versatility. The light-filled main level features an open floor plan, abundant windows, and a welcoming atmosphere perfect for everyday living and entertaining. At the heart of the home is the beautifully appointed kitchen, complete with a center island, granite countertops, gas cooktop, double ovens, and plenty of room for cooking, dining, and gathering. The inviting rear sunroom features ceiling fans and direct access to the deck, creating the perfect spot to relax and enjoy the outdoors.

The spacious living room is enhanced by a striking three-sided fireplace, adding warmth and ambiance to the open living space.
Upstairs, the impressive primary suite offers a comfortable sitting area, two generously sized walk-in closets, and a private en-suite bath featuring dual vanities, a soaking tub, and a separate shower. All three bedrooms feature ceiling fans for added comfort.

The versatile lower level provides an expansive recreation room with plenty of space for a media area, home gym, or home office. A full bath, laundry area, and convenient access to the two-car garage complete this level.

FIOS Internet Service is available!

Step outside to the fenced rear yard, offering privacy and space to enjoy outdoor living. With its generous square footage, thoughtful layout, abundant natural light, and desirable end-unit location, this home offers the perfect blend of comfort, functionality, and style!
3
beds

4
baths

2,842 Sq.Ft. LIVING AREA

2,614 Sq.Ft. lot

Sue Smith

Sue Smith

Mortgage Calculator

Estimate your monthly mortgage payment, including the principal and interest, property taxes, and HOA. Adjust the values to generate a more accurate rate.
All estimates are provided for informational purposes only. Actual amounts may vary.
$0,000 Your Payment 20 15 65
$0,000 Your Payment

Work With Us

We don’t measure success through achievements or awards, but rather through the satisfaction of our clients. The Sue Smith Team are your trusted Real Estate Advisors.

Follow Us on Instagram