516 GENTLEWOOD SQUARE
SEE ALL PHOTOS
516 GENTLEWOOD SQUARE
Coming Soon

516 GENTLEWOOD SQUARE

516 GENTLEWOOD SQUARE, PURCELLVILLE, VA 20132

$690,000

Features & Amenities

Interior

  • total bedrooms4
  • Total bathrooms4
  • full bathrooms3
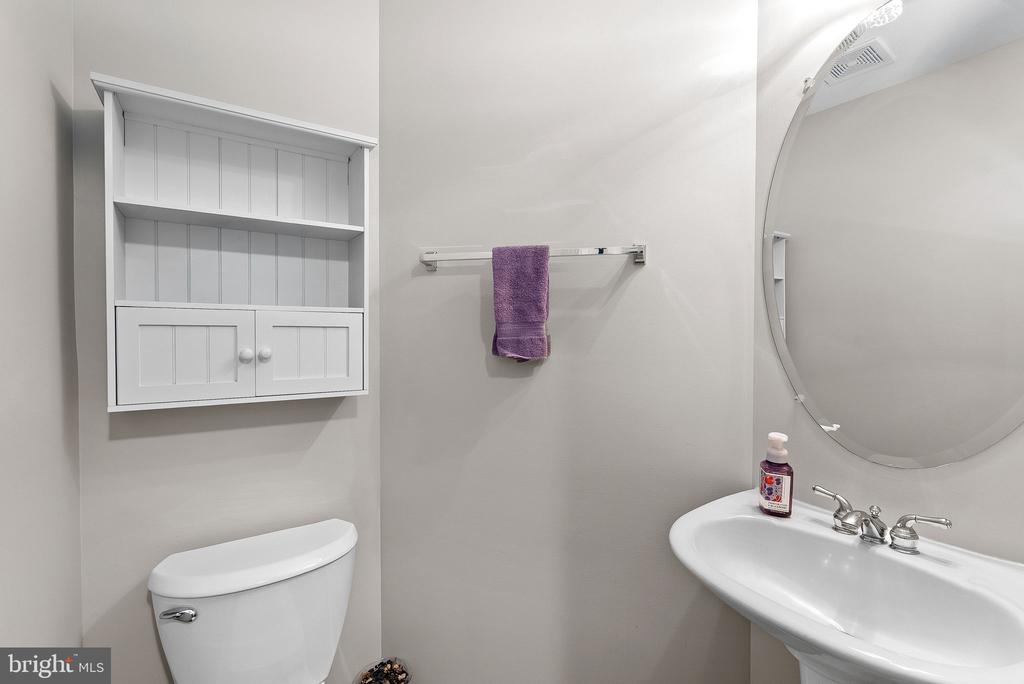
  • half bathroom1
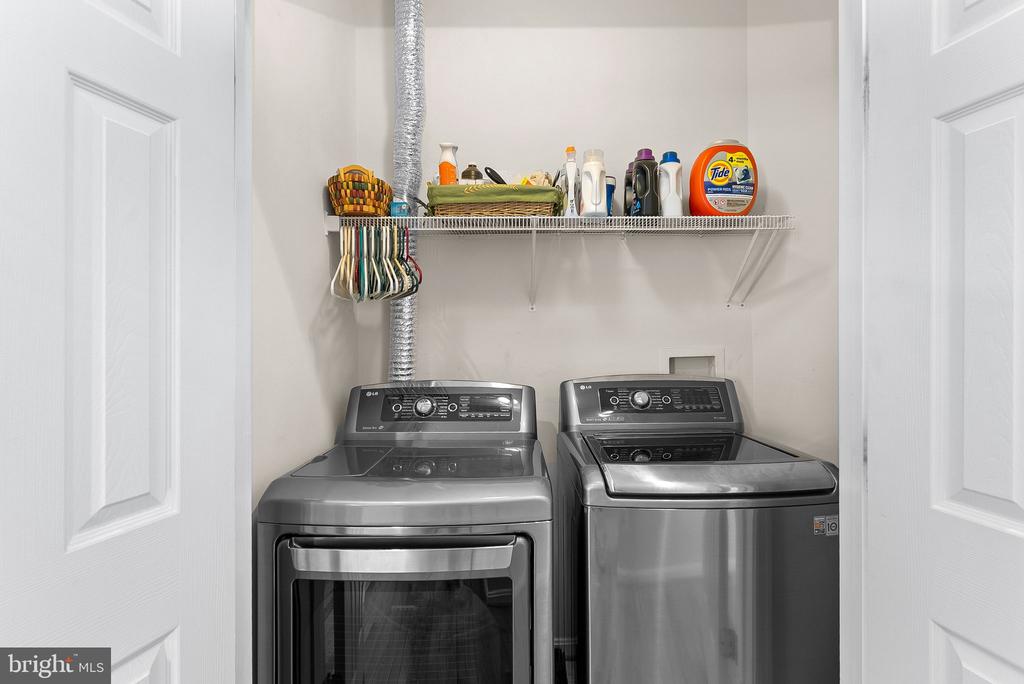
  • Laundry room Has Laundry, Upper Floor
  • Flooring Carpet, Ceramic Tile, Wood
  • Fireplace Gas/Propane
  • APPLIANCES Built-In Microwave, Cooktop, Cooktop - Down Draft, Dishwasher, Disposal, Icemaker, Oven - Wall, Refrigerator
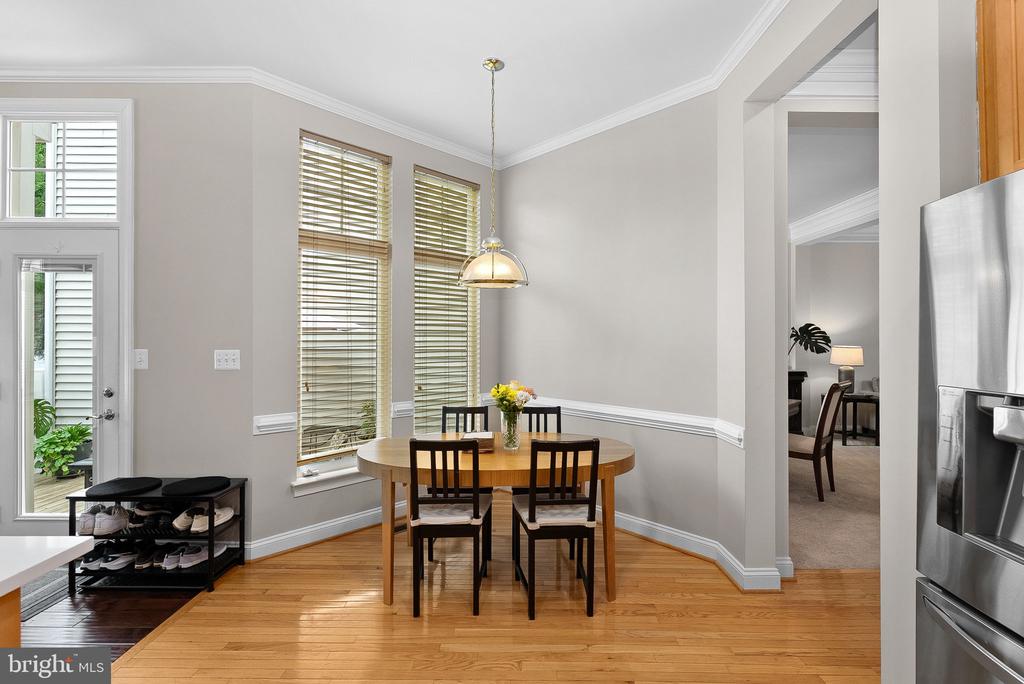
  • other interior Features Bathroom - Soaking Tub, Bathroom - Stall Shower, Bathroom - Walk-In Shower, Breakfast Area, Carpet, Ceiling Fan(s), Chair Railings, Crown Moldings, Family Room Off Kitchen, Floor Plan - Open, Formal/Separate Dining Room, Kitchen - Eat-In, Kitchen - Gourmet, Kitchen - Table Space, Pantry, Primary Bath(s), Recessed Lighting, Upgraded Countertops, Walk-in Closet(s), Wood Floors

Area & Lot

  • Status Coming Soon
  • Living Area3,372 Sq.Ft.
  • Total Area3,372 Sq.Ft.
  • Lot Area4,356 Sq.Ft.
  • MLS® IDVALO2129524
  • TypeResidential
  • YEAR BUILT2003
  • NeighborhoodPurcellville
  • Architecture StylesContemporary
  • Elementary SchoolEMERICK
  • Middle SchoolBLUE RIDGE
  • High SchoolLOUDOUN VALLEY
  • School DistrictLOUDOUN COUNTY PUBLIC SCHOOLS

Exterior

  • STORIES3
  • Garage Space2.0
  • water SourcePublic
  • utilitiesUnder Ground
  • PoolNo Pool
  • roofArchitectural Shingle
  • lot featuresLandscaping
  • parkingDetached Garage
  • HEAT TYPEForced Air
  • AIR CONDITIONINGCeiling Fan(s), Central A/C
  • sewerPublic Septic
  • SubstructureConcrete Perimeter
  • Disability FeaturesNone
  • other exterior FeaturesSidewalks

Financial

  • Sales Price$690,000
  • Real Estate Tax $7,095/yr
  • HOA $1,000/yr
  • Zoning PV:PD5
Coming Soon & Active for showings on or before Friday, July 24, 2026!

Pro Photos on Wednesday, July 22, 2026!

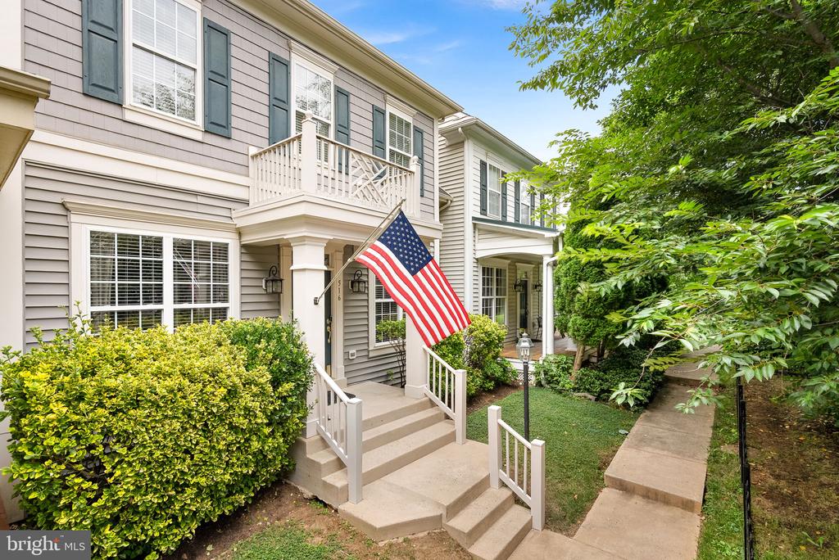
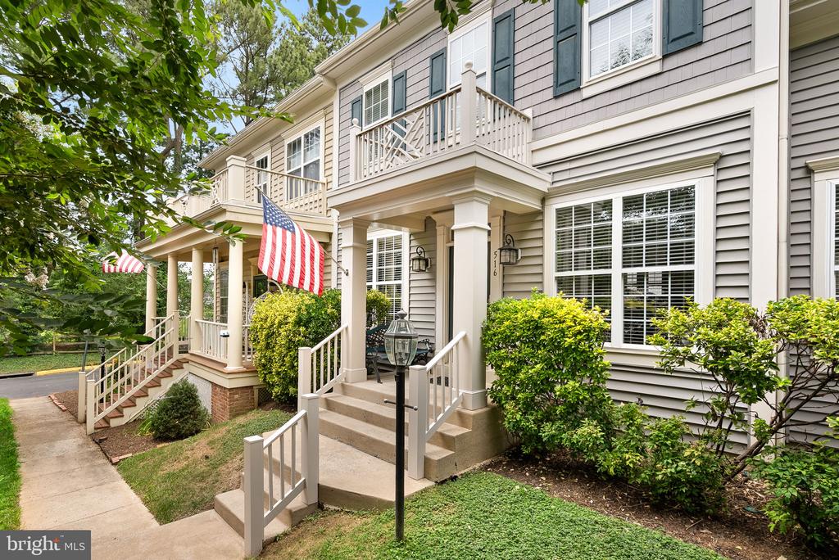
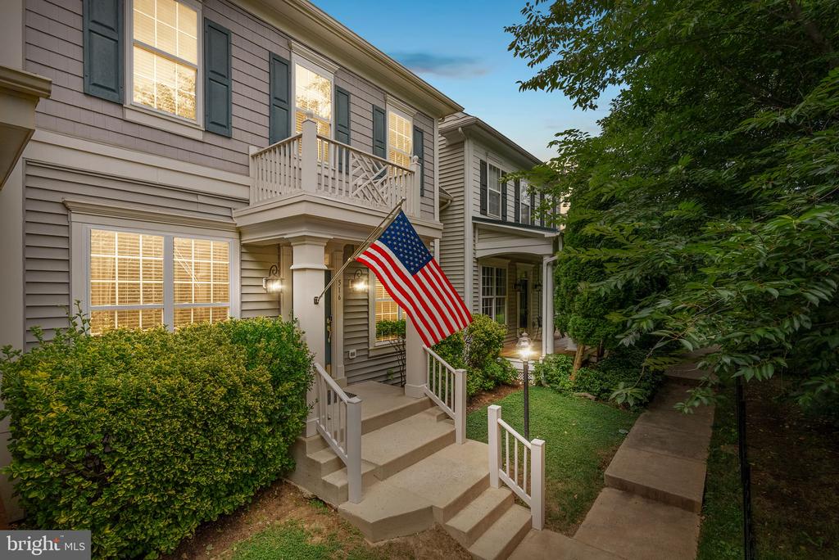
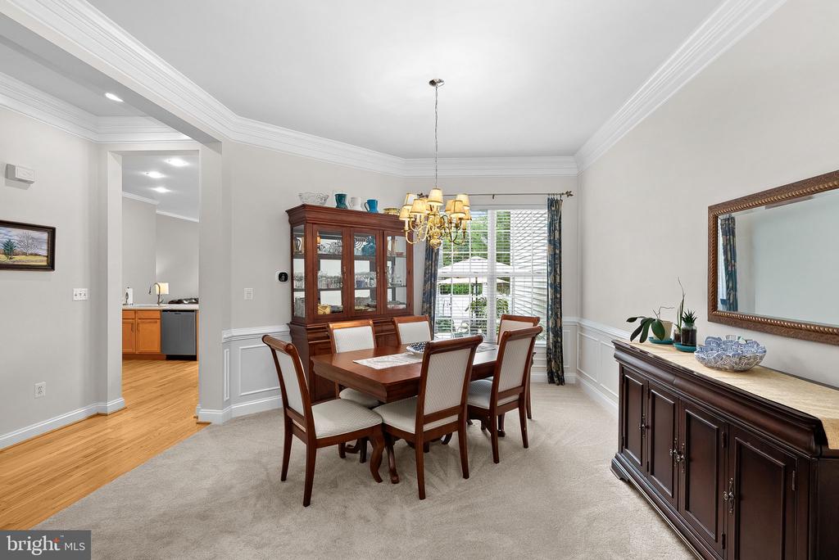
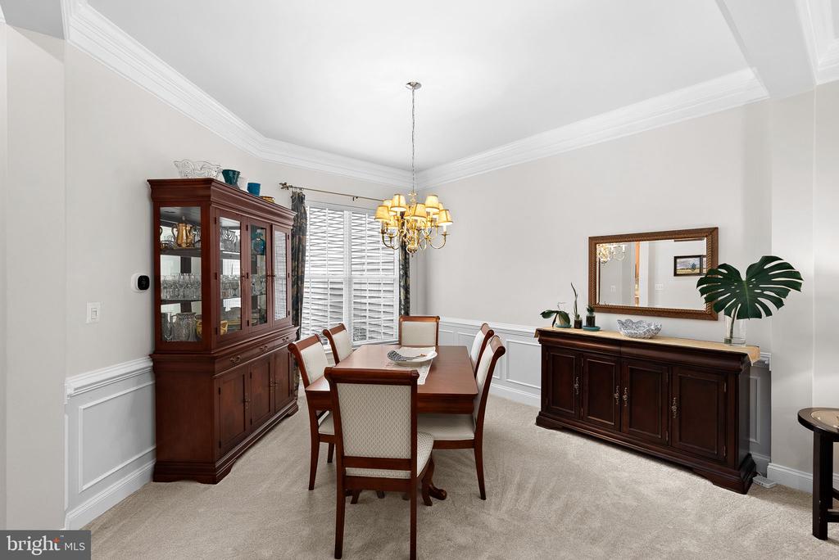
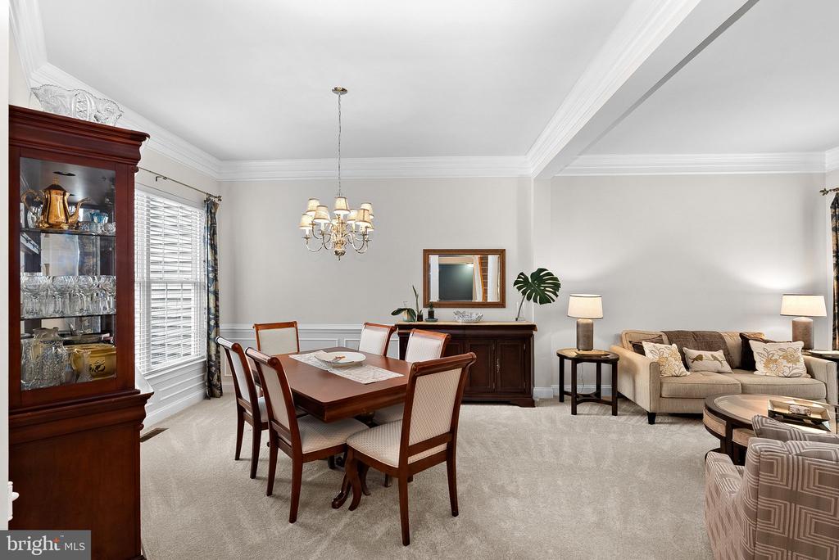
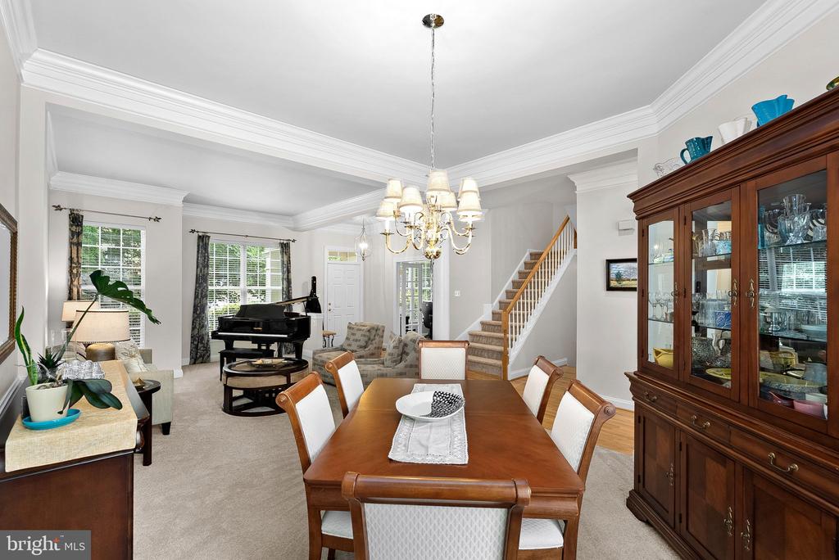
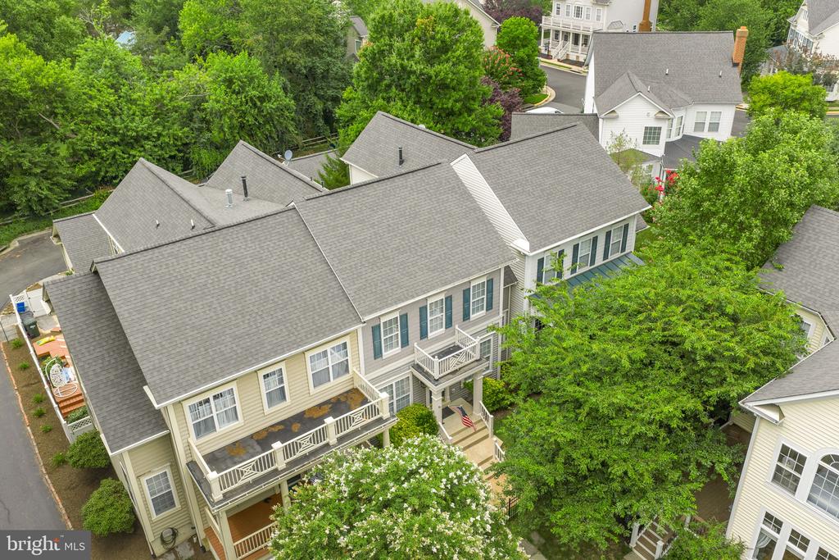
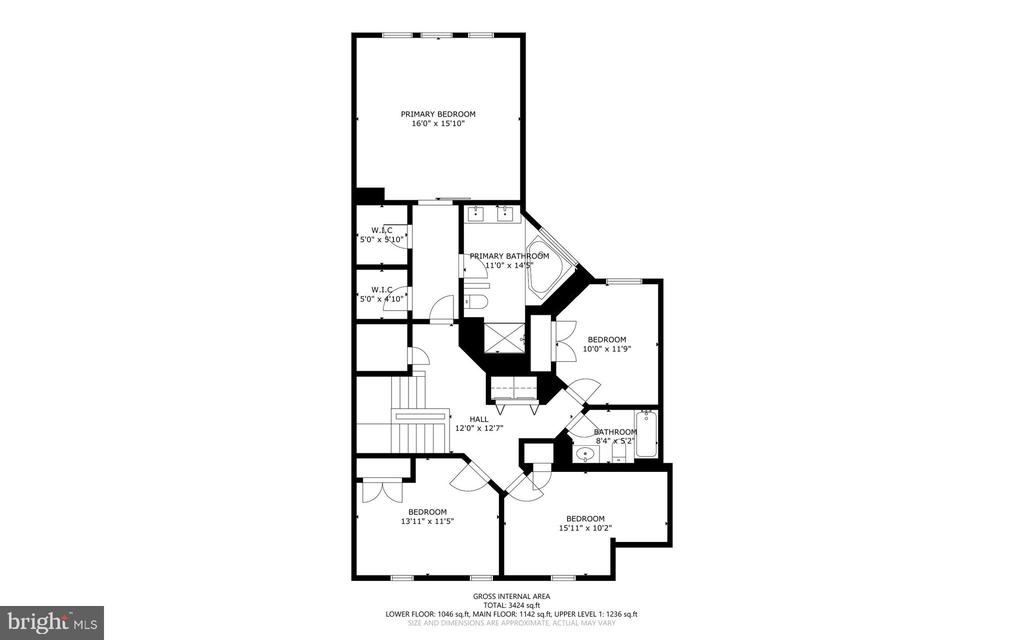
Welcome to Cortland Square, one of Purcellville's most sought-after communities, where timeless elegance meets small-town charm. This beautifully appointed 3-bedroom, 3.5-bath luxury townhome offers an exceptional blend of sophisticated living spaces, thoughtful updates, and an unbeatable walkable location in the heart of town.

4 Bedrooms
3.5 Baths
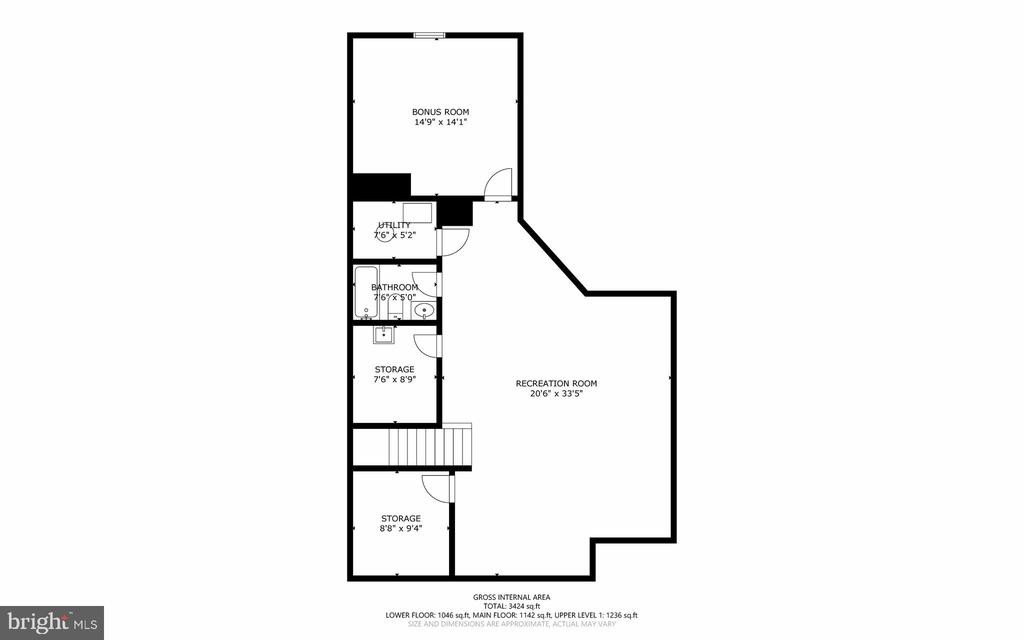
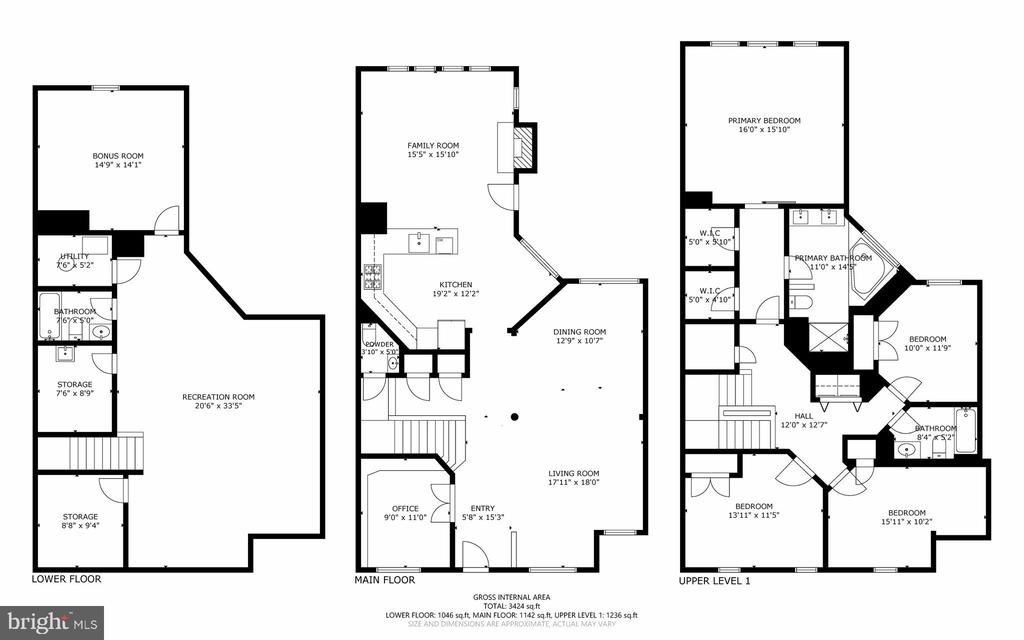
3 Finished Levels
10 Foot Ceilings Main Level
9 Foot Ceilings Upper Level
8 Foot Ceilings Lower Level (finished)
Over 3300 SQFT Finished
2 Car Garage
Updates include most carpeting (2024)
Microwave (2024)
Water Heater (2021)
Roof (2018)
HVAC/Furnace (2018)
Oven (2014)
Cooktop (2014)
Dishwasher (2014)
Refrigerator (2012)
Sump Pump (2024)
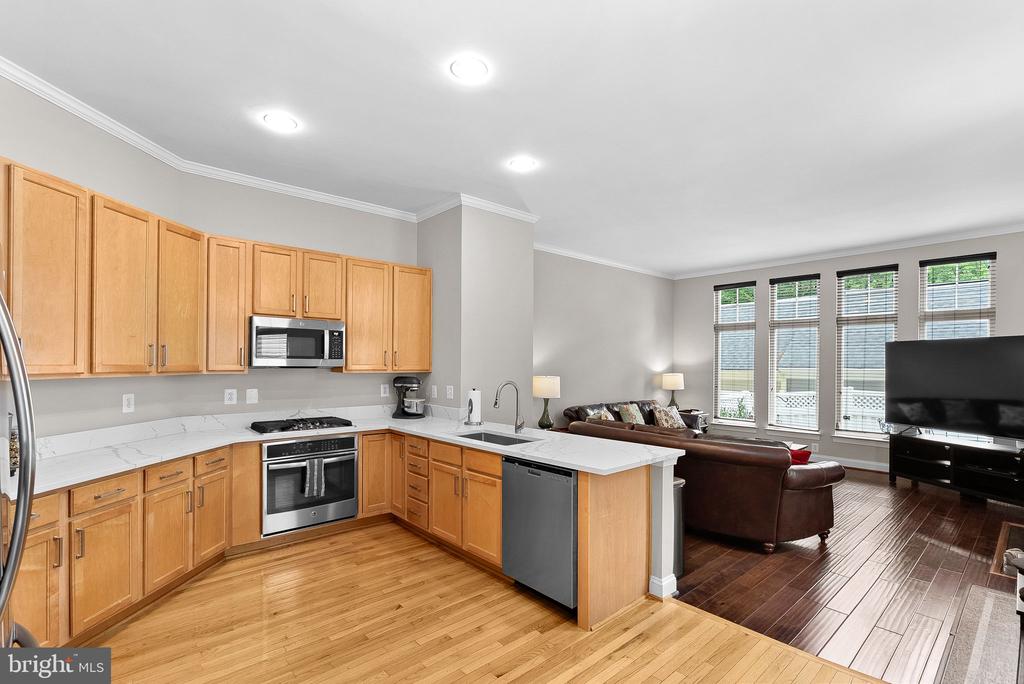
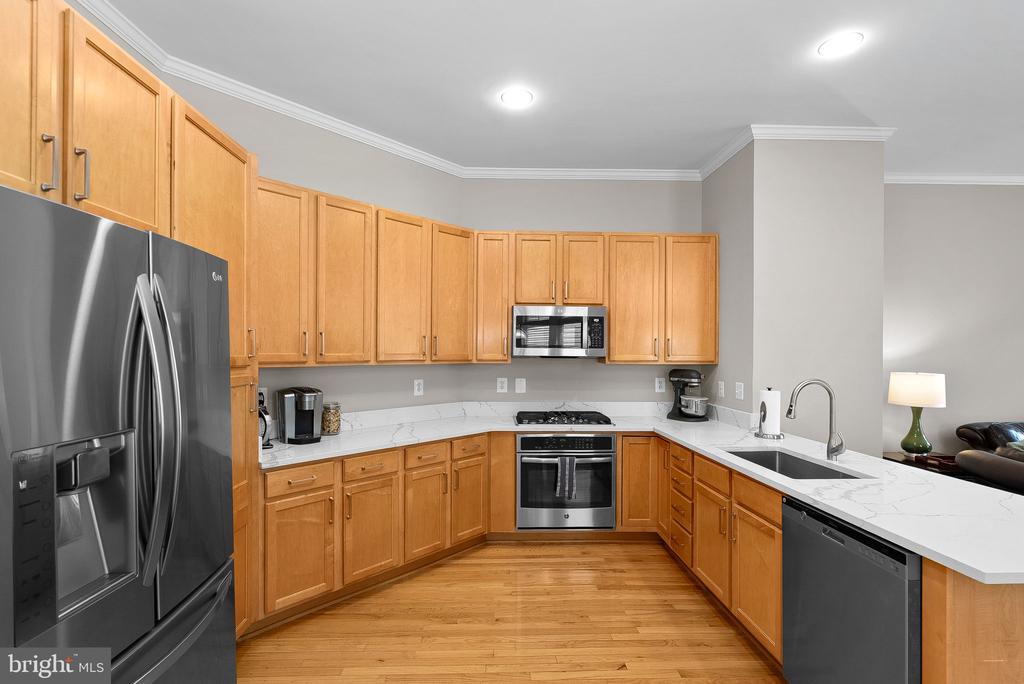
Kitchen Quartz Updates (2026)
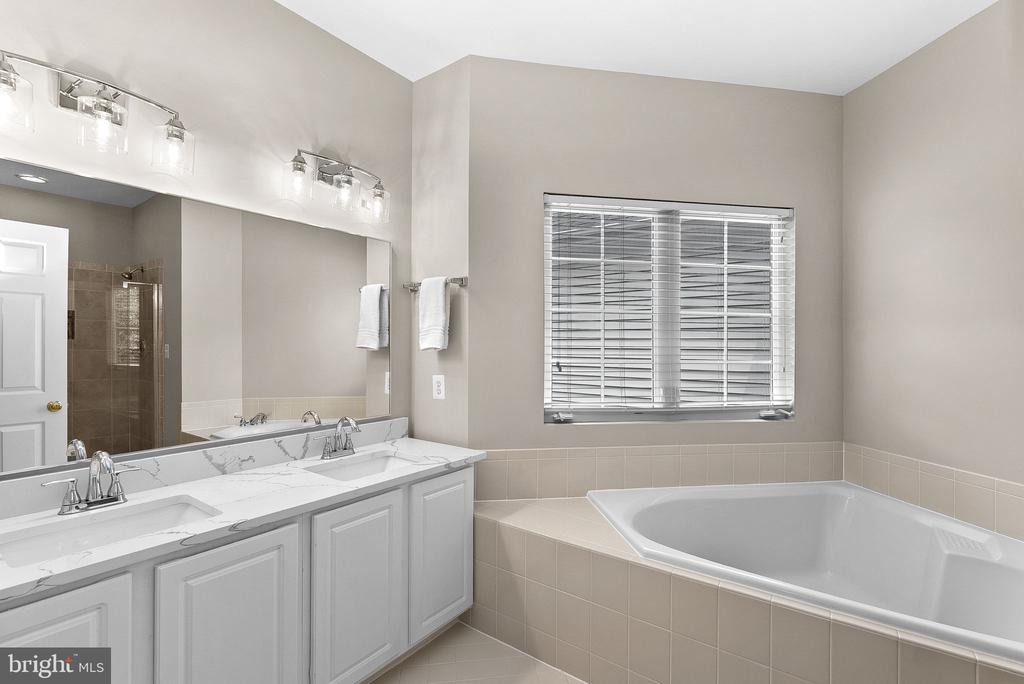
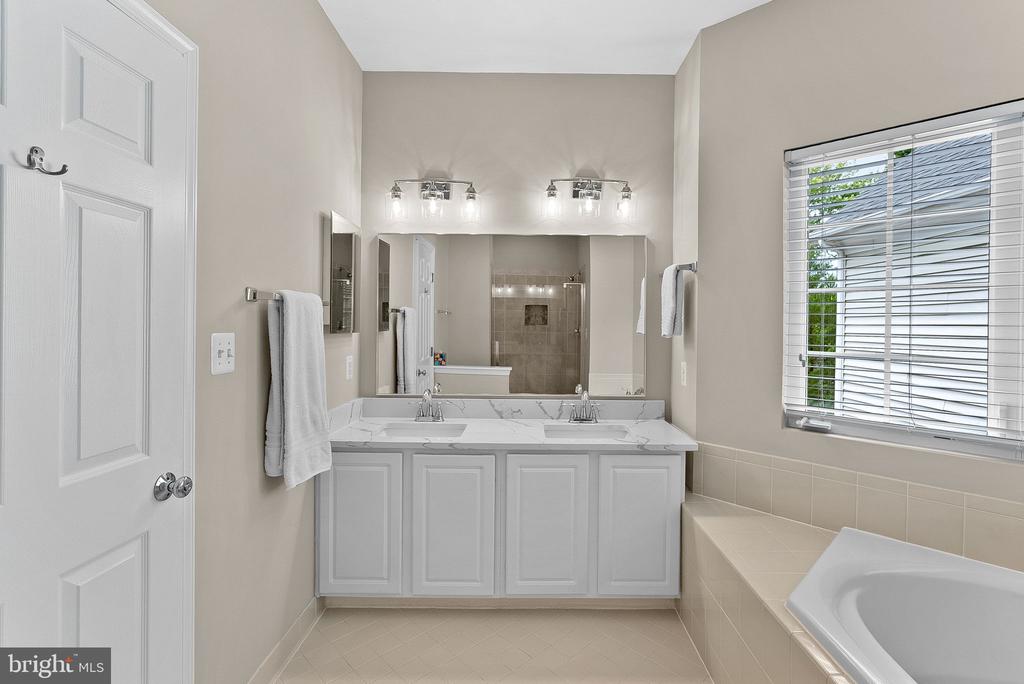
Primary Bath Updates (2026)
3-80 Gallon Propane Tanks Leased Through Valley Energy
Comcast Internet is Available
HOA is $1000/Year and includes common areas.

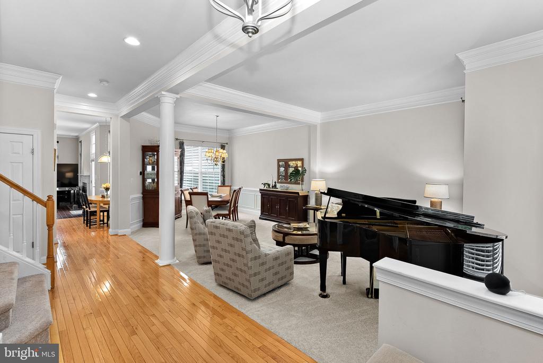
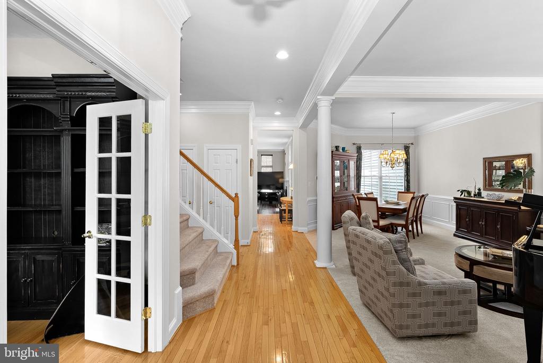
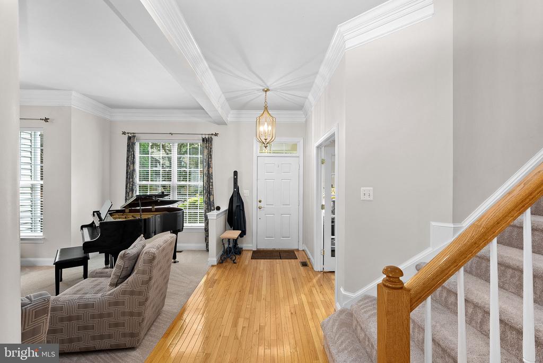
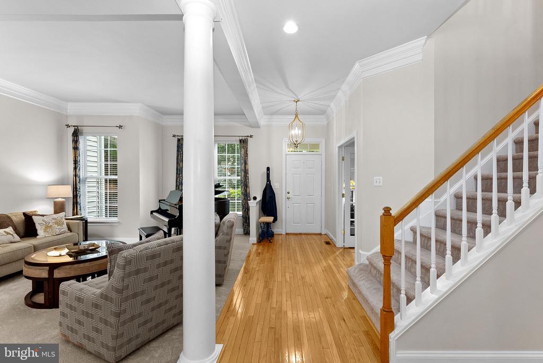
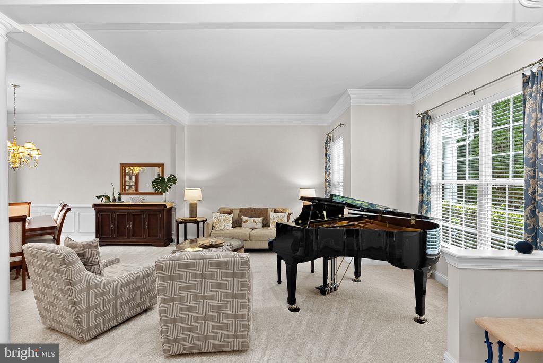
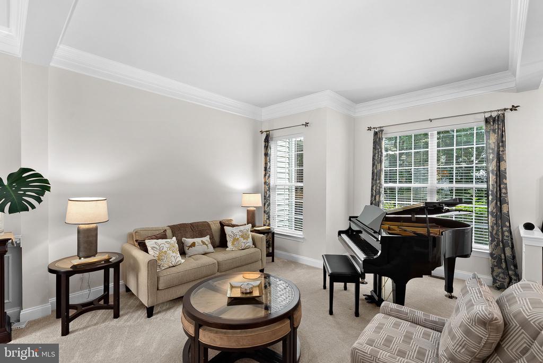
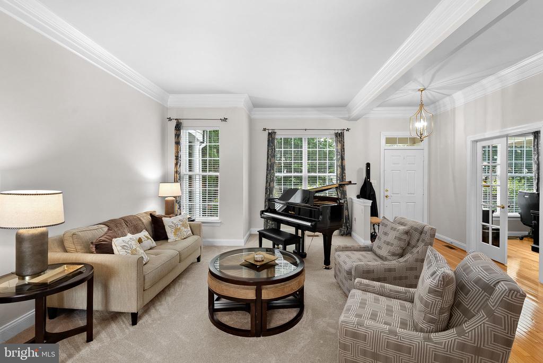
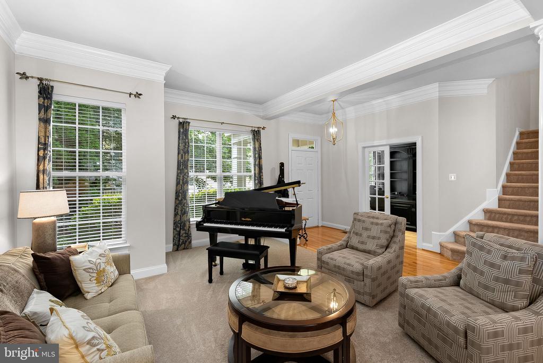
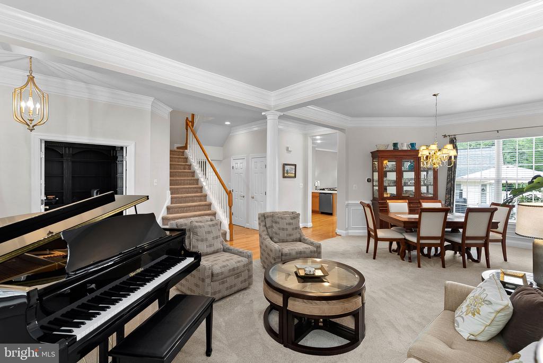
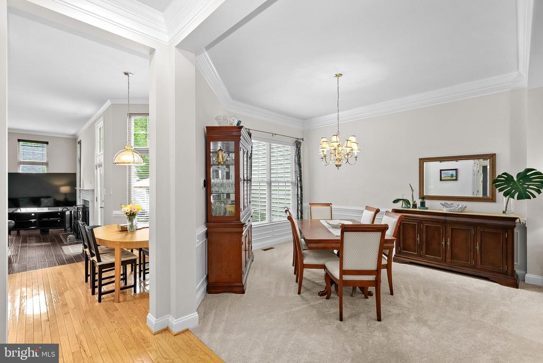
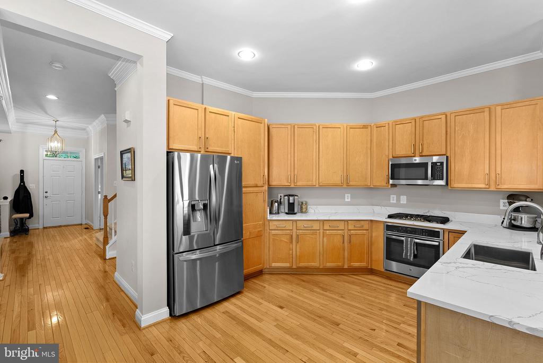
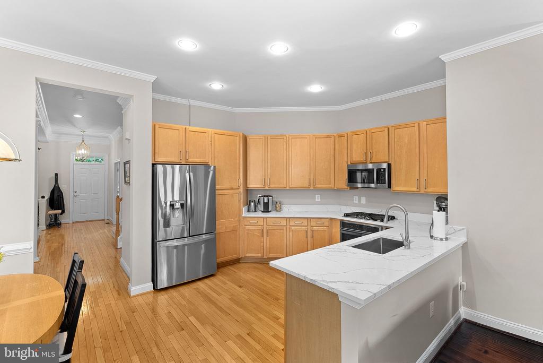
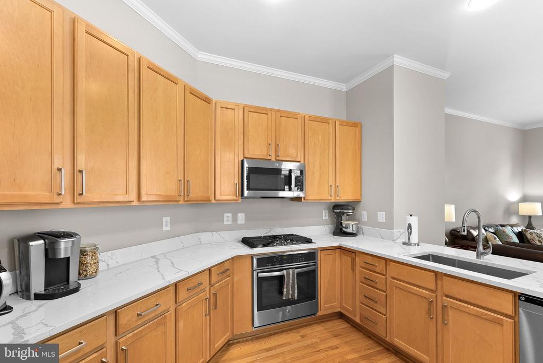
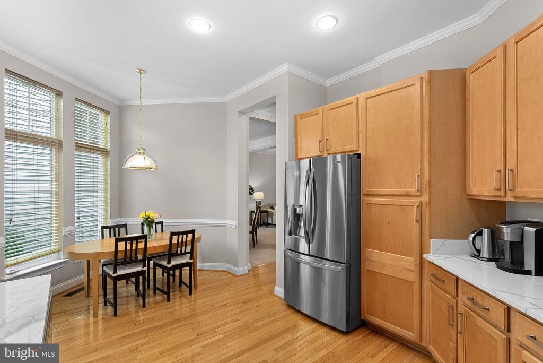
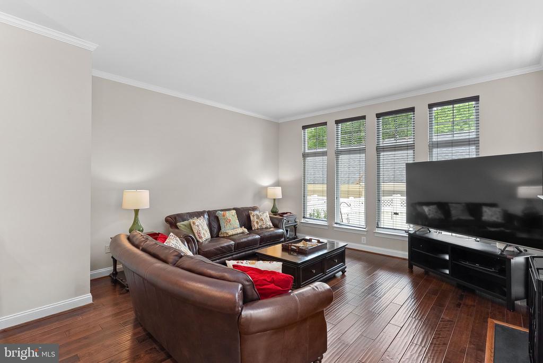
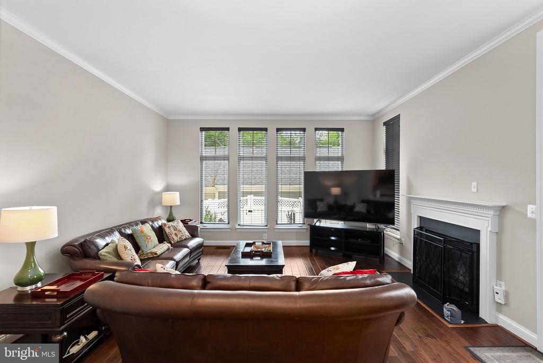
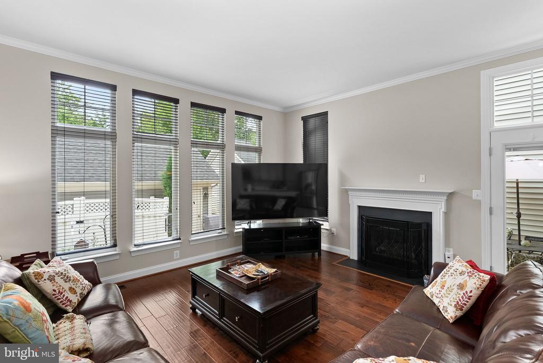
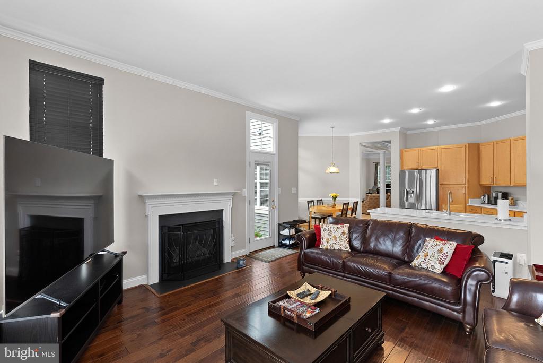
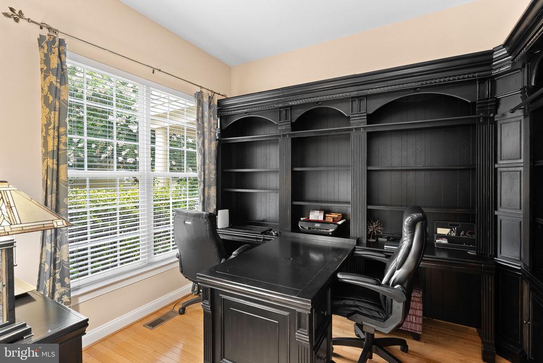
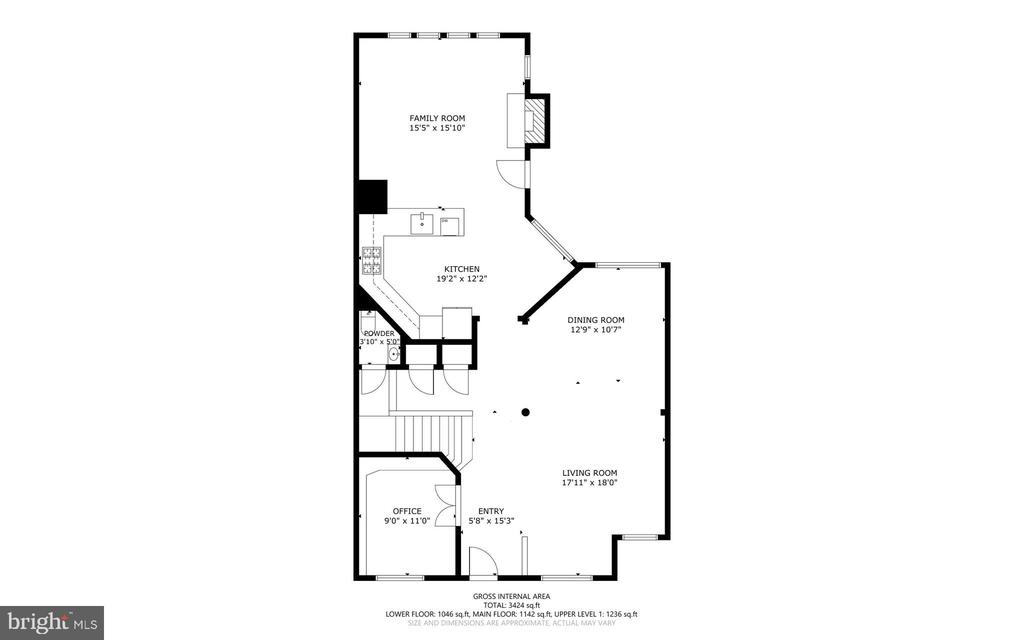
Step inside to discover soaring ceilings, gleaming hardwood flooring, abundant natural light, and an open, inviting floor plan designed for both everyday living and entertaining. The updated gourmet kitchen features stunning new, quartz countertops, stainless steel appliances, ample cabinetry, and generous workspace for the home chef.

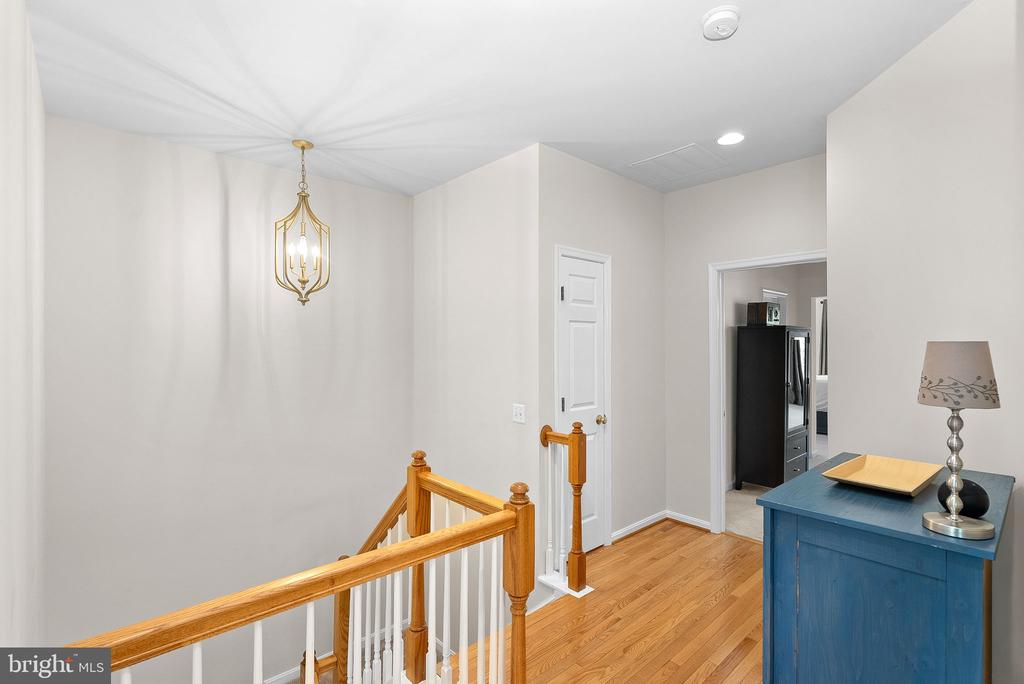
Nine-foot ceilings on the main and upper levels enhance the home's spacious feel, while elegant finishes create a warm and welcoming atmosphere throughout.

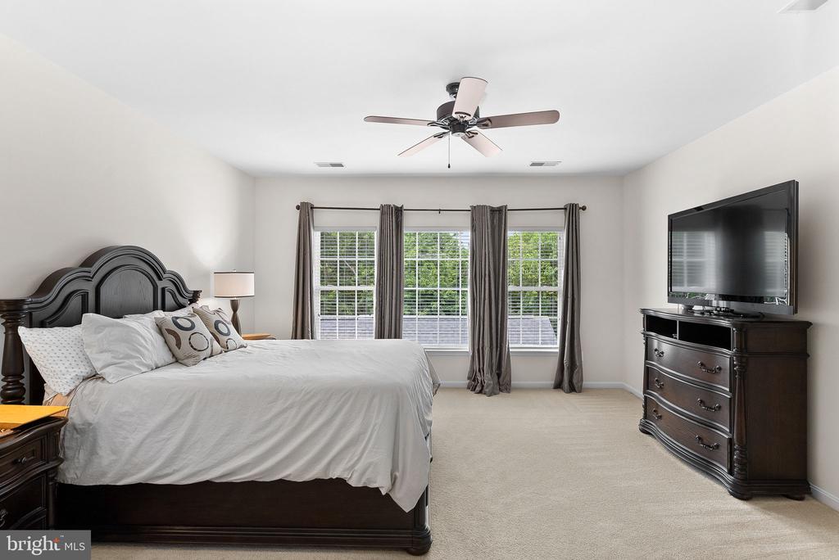
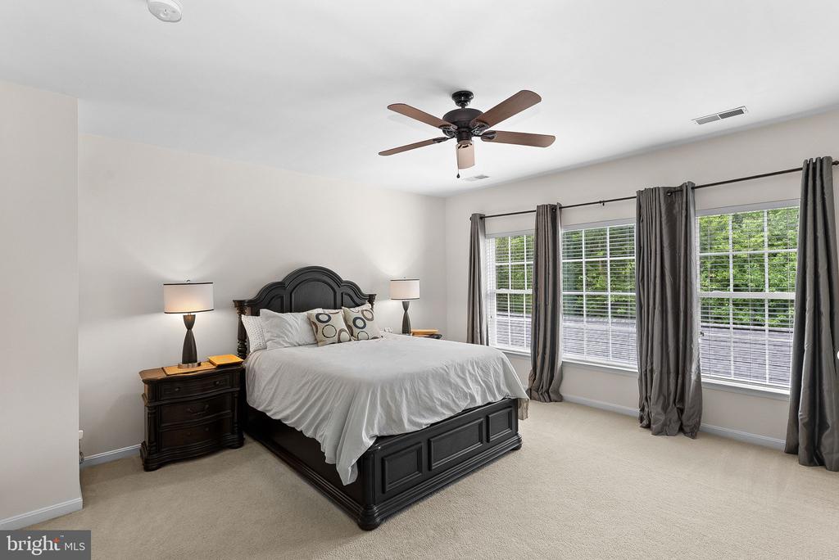
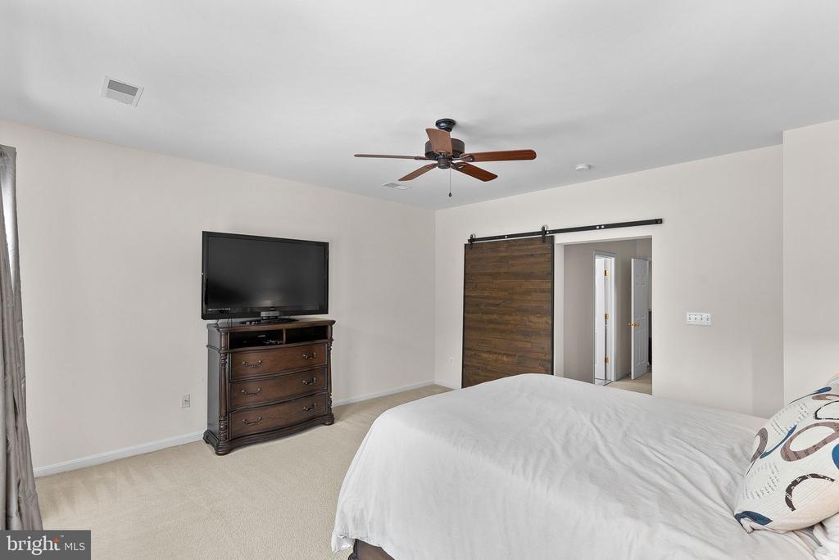
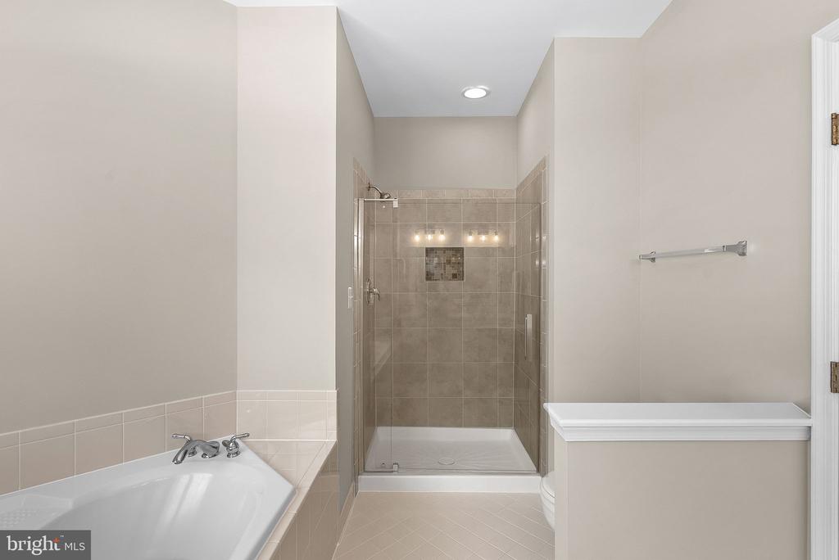
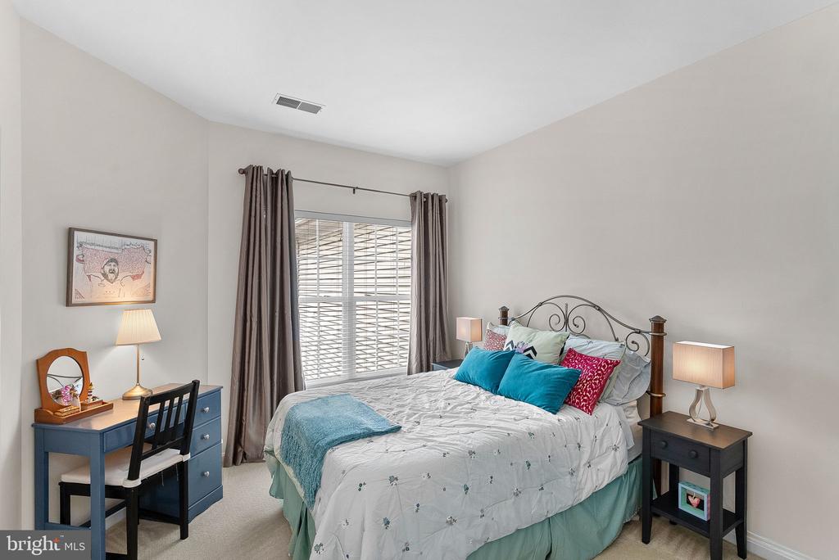
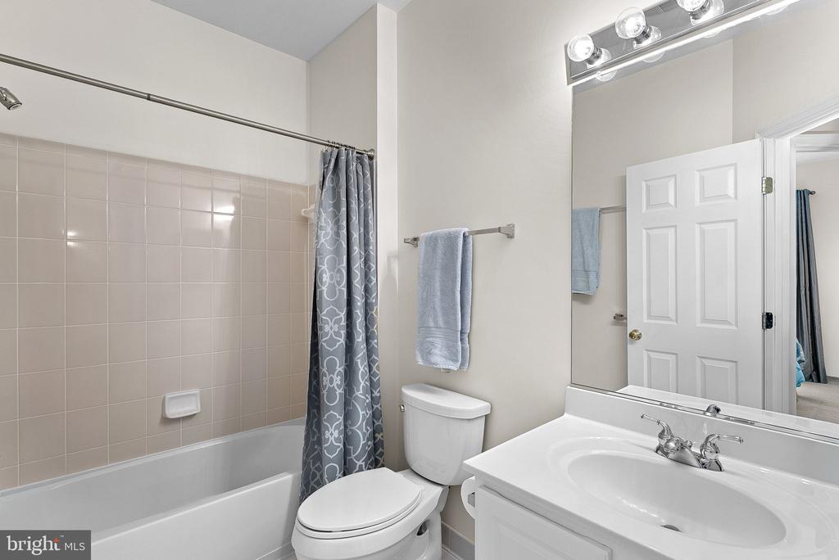
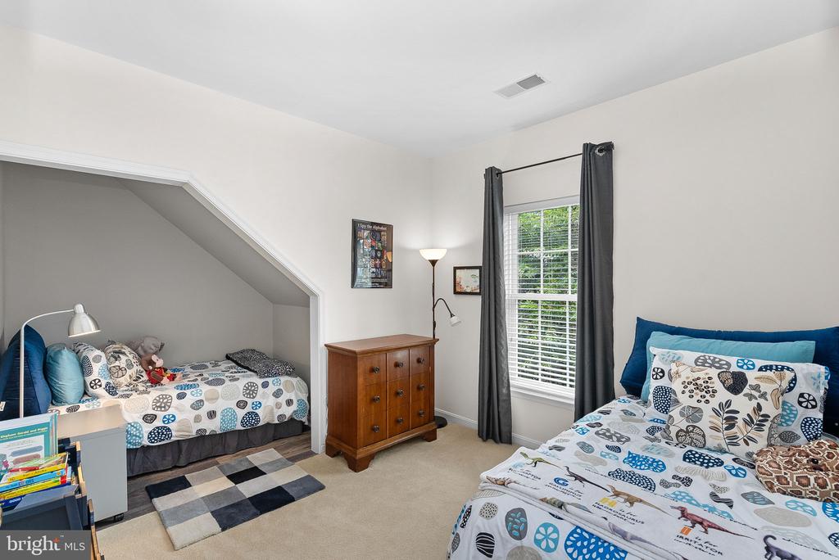
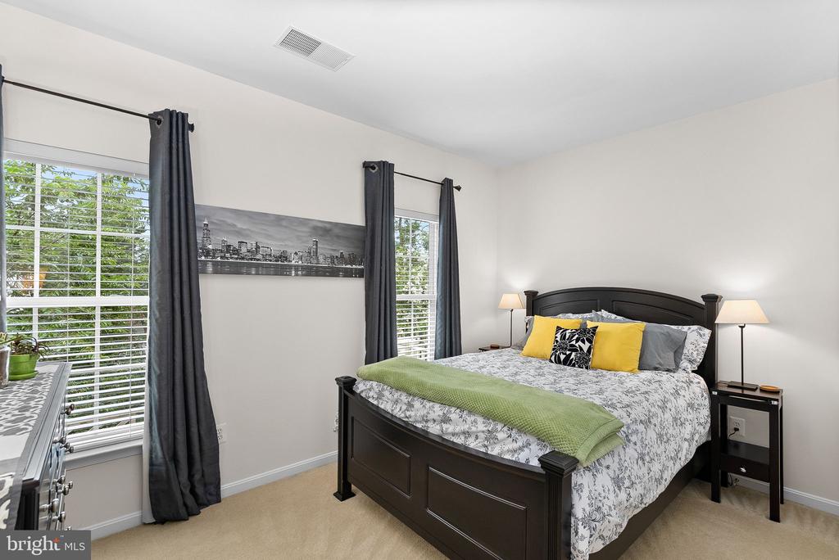
Retreat to the luxurious primary suite, a private sanctuary complete with walk-in closets and a spa-inspired bath featuring a soaking tub, separate shower, and dual vanities. Three additional bedrooms and full bath on the upper level provide comfortable accommodations for family and guests. You will find your laundry room on the upper level as well.

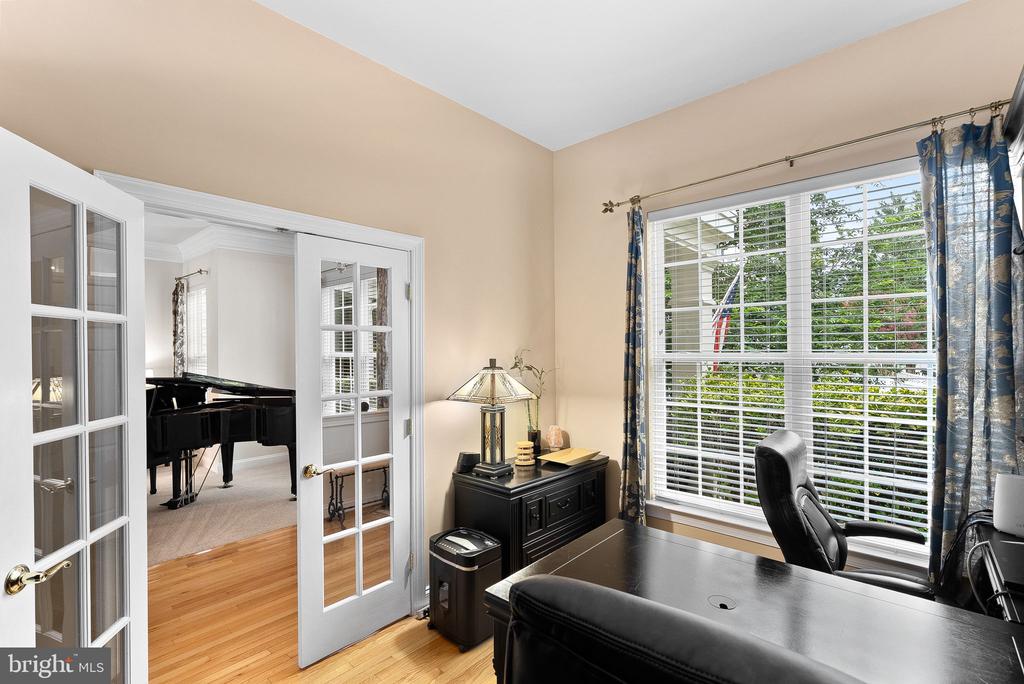
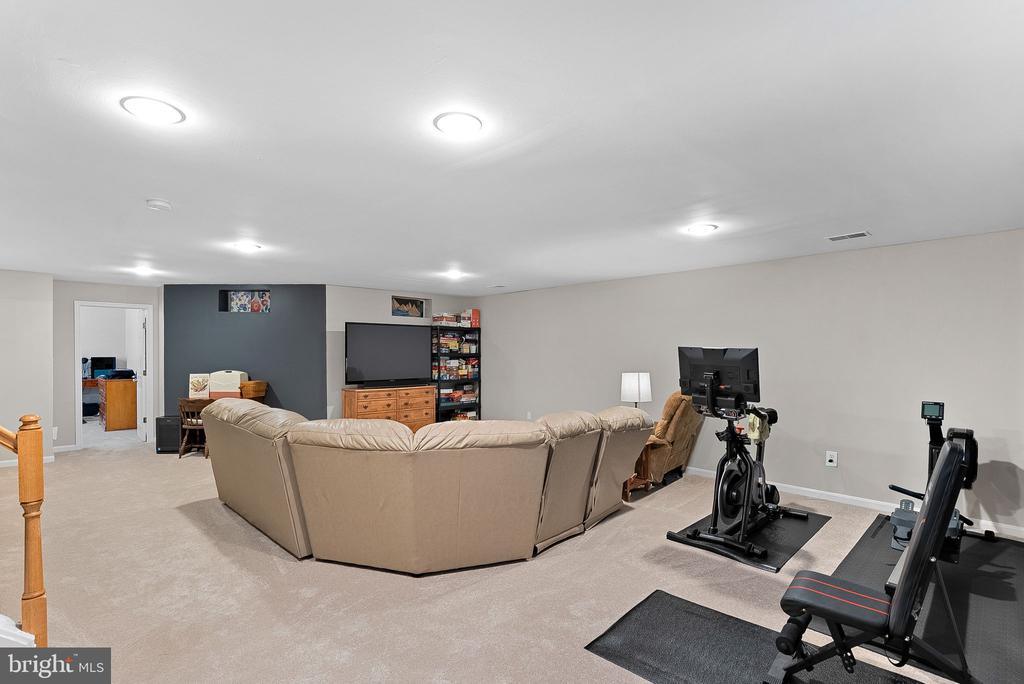
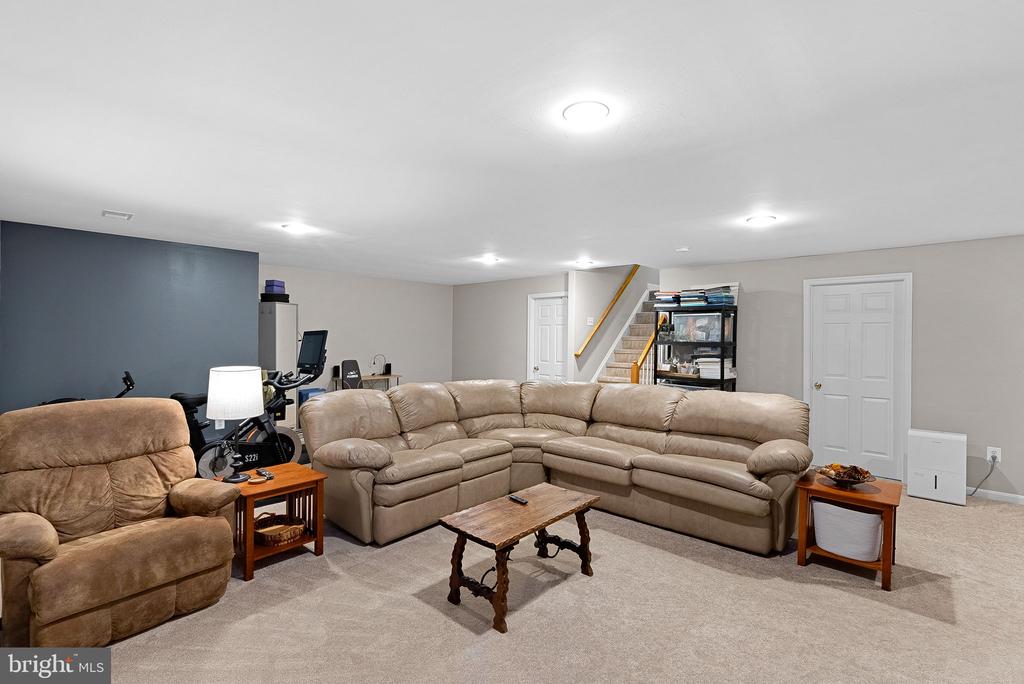
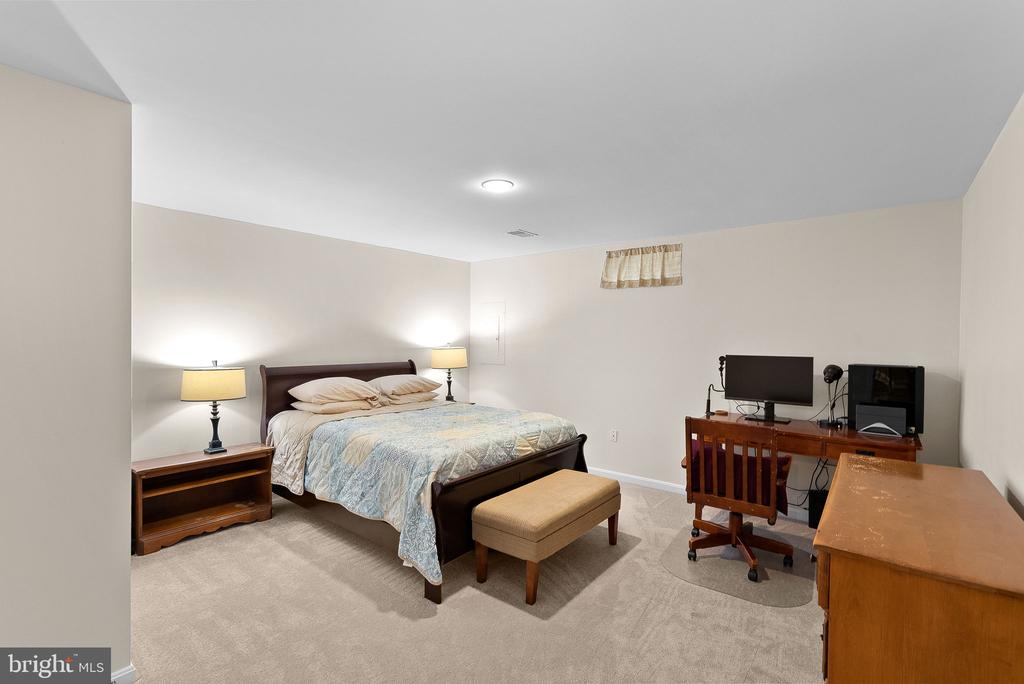
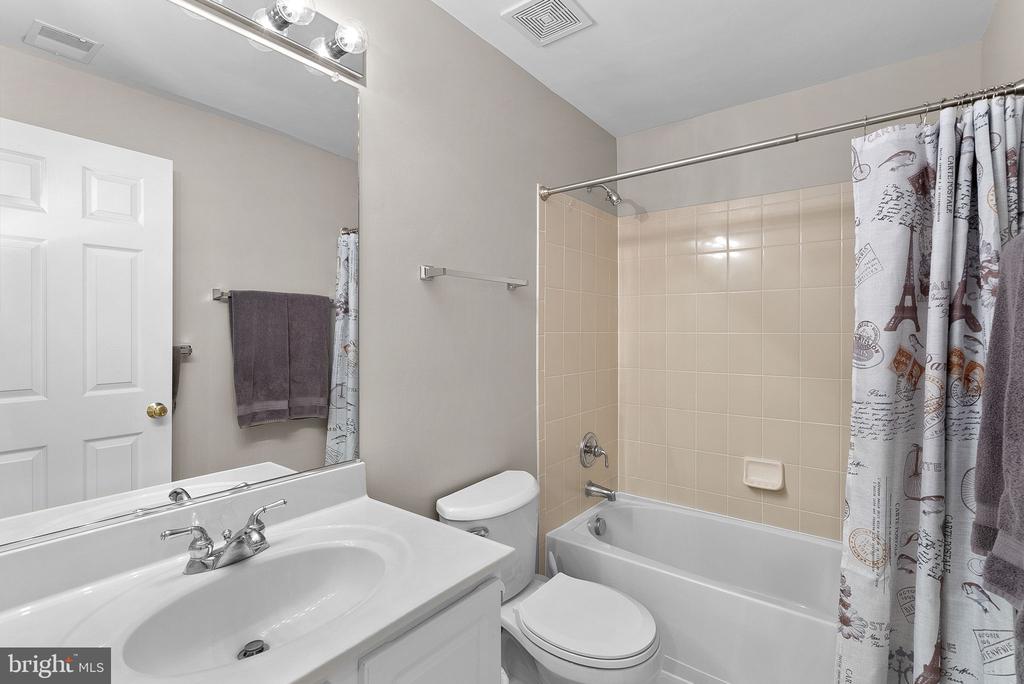
The finished lower level offers incredible versatility with a spacious recreation room, private office or den, 3rd full bath, abundant storage, and endless possibilities for work, play, or relaxation.

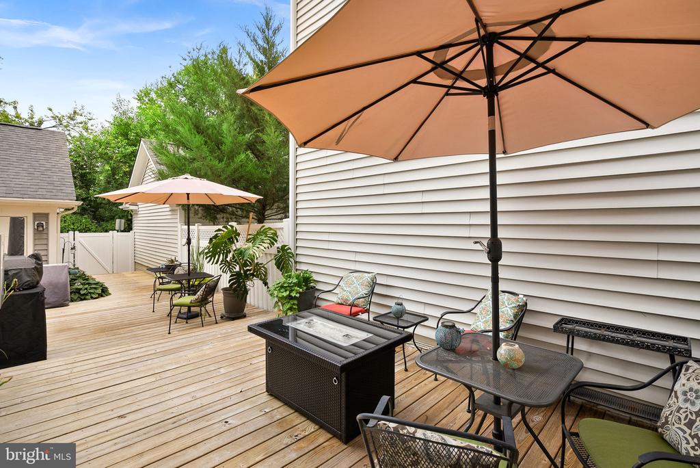
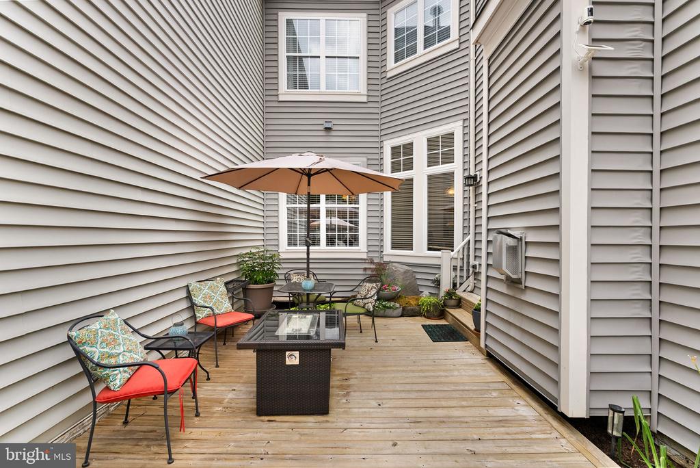
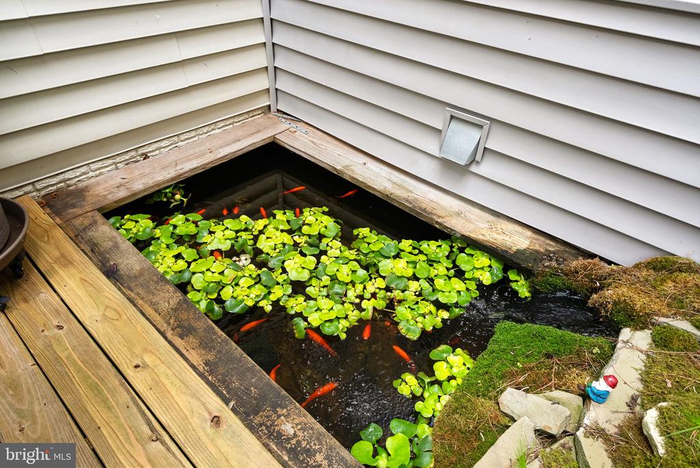
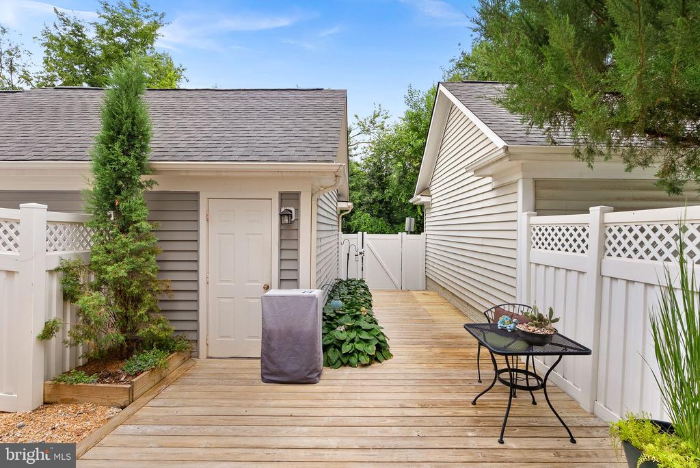
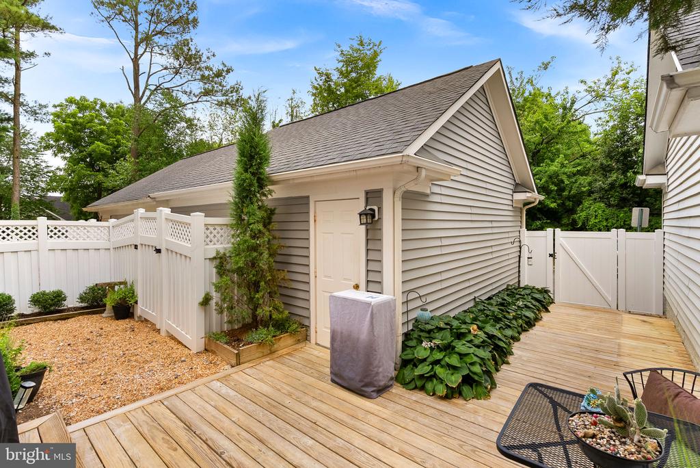
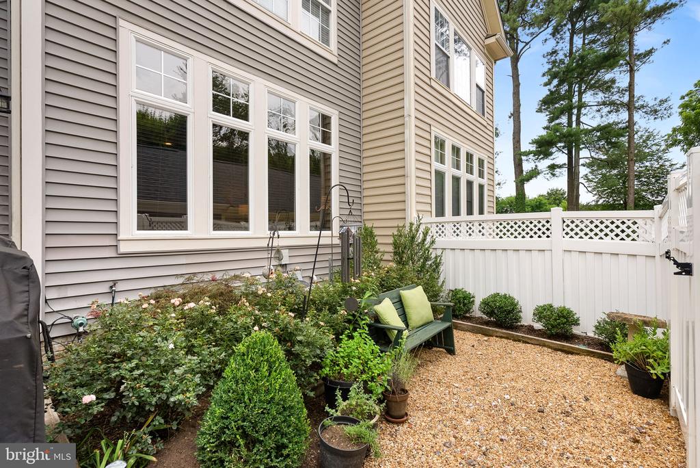
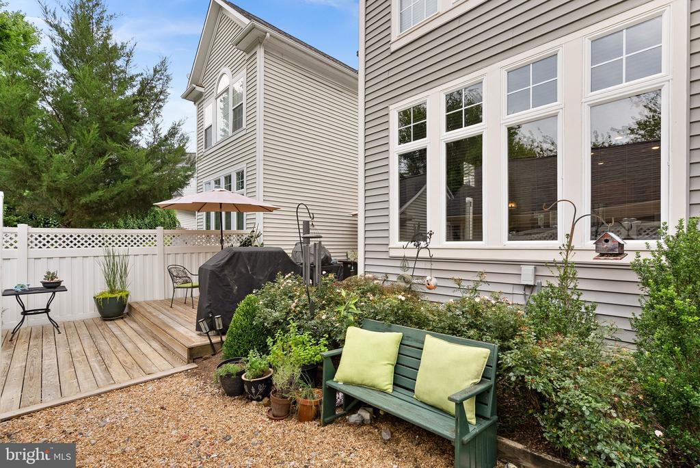
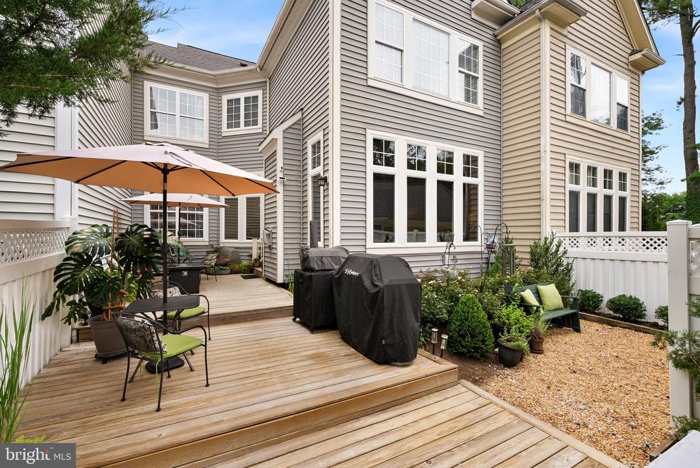
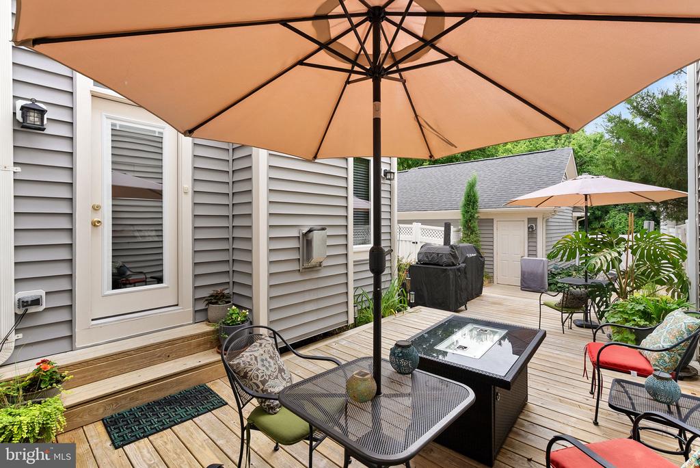
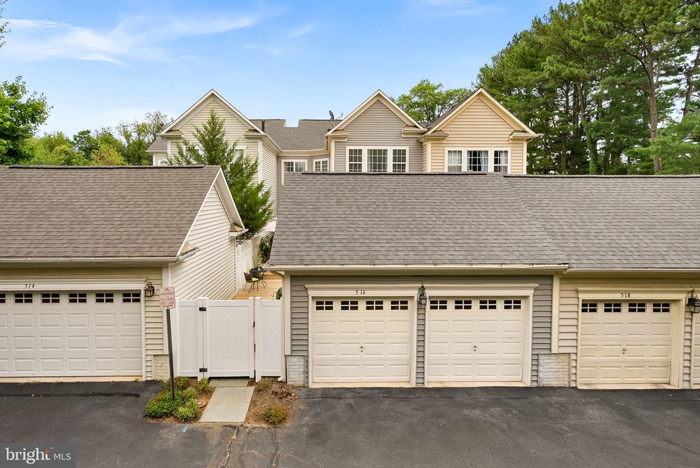
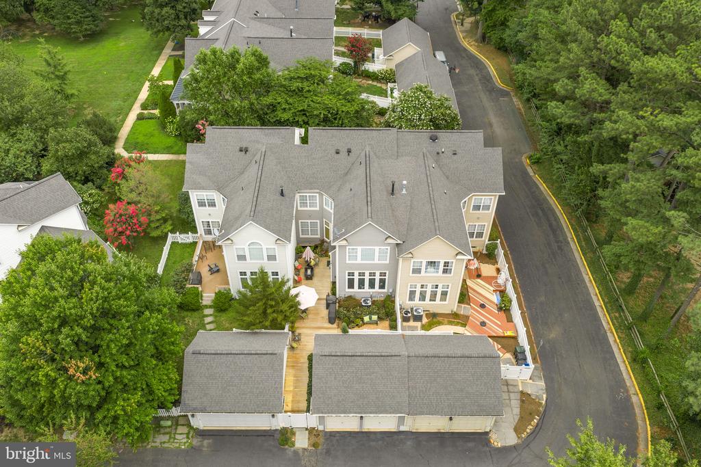
Outdoor living is equally enchanting. Enjoy peaceful mornings and relaxing evenings in the private rear yard featuring a custom tiered deck, tranquil goldfish pond, lush landscaping, and beautifully curated gardens that create a true backyard oasis. A detached rear-entry two-car garage provides convenience and additional storage.

Located just moments from the vibrant Town of Purcellville, you'll enjoy easy access to locally owned restaurants, charming shops, wineries, breweries, community events, and the scenic W&OD Trail. Experience the perfect combination of luxury, convenience, and small-town living in this exceptional Cortland Square residence.

4
beds

4
baths

3,372 Sq.Ft. LIVING AREA

4,356 Sq.Ft. lot

Sue Smith

Sue Smith

Mortgage Calculator

Estimate your monthly mortgage payment, including the principal and interest, property taxes, and HOA. Adjust the values to generate a more accurate rate.
All estimates are provided for informational purposes only. Actual amounts may vary.
$0,000 Your Payment 20 15 65
$0,000 Your Payment

Purcellville

The low-slung buildings of downtown, including a renovated grain mill turned restaurant.

Explore

Work With Us

We don’t measure success through achievements or awards, but rather through the satisfaction of our clients. The Sue Smith Team are your trusted Real Estate Advisors.

Follow Us on Instagram