908 SMARTTS LANE NE
908 SMARTTS LANE NE
908 SMARTTS LANE NE
908 SMARTTS LANE NE
908 SMARTTS LANE NE
908 SMARTTS LANE NE
908 SMARTTS LANE NE
908 SMARTTS LANE NE
908 SMARTTS LANE NE
908 SMARTTS LANE NE
908 SMARTTS LANE NE
908 SMARTTS LANE NE
908 SMARTTS LANE NE
908 SMARTTS LANE NE
908 SMARTTS LANE NE
908 SMARTTS LANE NE
908 SMARTTS LANE NE
908 SMARTTS LANE NE
908 SMARTTS LANE NE
908 SMARTTS LANE NE
908 SMARTTS LANE NE
908 SMARTTS LANE NE
908 SMARTTS LANE NE
908 SMARTTS LANE NE
908 SMARTTS LANE NE
908 SMARTTS LANE NE
908 SMARTTS LANE NE
908 SMARTTS LANE NE
908 SMARTTS LANE NE
908 SMARTTS LANE NE
908 SMARTTS LANE NE
908 SMARTTS LANE NE
908 SMARTTS LANE NE
908 SMARTTS LANE NE
908 SMARTTS LANE NE
908 SMARTTS LANE NE
908 SMARTTS LANE NE
SEE ALL PHOTOS
908 SMARTTS LANE NE
908 SMARTTS LANE NE
908 SMARTTS LANE NE
908 SMARTTS LANE NE
908 SMARTTS LANE NE
908 SMARTTS LANE NE
908 SMARTTS LANE NE
908 SMARTTS LANE NE
908 SMARTTS LANE NE
908 SMARTTS LANE NE
908 SMARTTS LANE NE
908 SMARTTS LANE NE
908 SMARTTS LANE NE
908 SMARTTS LANE NE
908 SMARTTS LANE NE
908 SMARTTS LANE NE
908 SMARTTS LANE NE
908 SMARTTS LANE NE
908 SMARTTS LANE NE
908 SMARTTS LANE NE
908 SMARTTS LANE NE
908 SMARTTS LANE NE
908 SMARTTS LANE NE
908 SMARTTS LANE NE
908 SMARTTS LANE NE
908 SMARTTS LANE NE
908 SMARTTS LANE NE
908 SMARTTS LANE NE
908 SMARTTS LANE NE
908 SMARTTS LANE NE
908 SMARTTS LANE NE
908 SMARTTS LANE NE
908 SMARTTS LANE NE
908 SMARTTS LANE NE
908 SMARTTS LANE NE
908 SMARTTS LANE NE
908 SMARTTS LANE NE
Sold

908 SMARTTS LANE NE

908 SMARTTS LANE NE, LEESBURG, VA 20176

$525,000

Features & Amenities

Interior

  • total bedrooms3
  • Total bathrooms4
  • full bathrooms2
  • half bathrooms2
  • Laundry room Has Laundry, Dryer In Unit, Washer In Unit
  • Flooring Carpet, Wood, Luxury Vinyl Plank
  • APPLIANCES Dishwasher, Disposal, Dryer, Exhaust Fan, Oven/Range - Electric, Refrigerator, Washer
  • other interior Features Kitchen - Table Space, Dining Area, Wood Floors, Primary Bath(s)

Area & Lot

  • Status Sold
  • Date Sold September 19, 2025
  • Living Area1,882 Sq.Ft.
  • Total Area1,882 Sq.Ft.
  • Lot Area3,049 Sq.Ft.
  • MLS® IDVALO2104300
  • TypeTownhouse
  • YEAR BUILT1988
  • Architecture StylesColonial
  • Elementary SchoolBALL'S BLUFF
  • Middle SchoolSMART'S MILL
  • High SchoolTUSCARORA
  • School DistrictLOUDOUN COUNTY PUBLIC SCHOOLS

Exterior

  • STORIES3
  • water SourcePublic
  • utilitiesCable TV
  • PoolYes - Community
  • roofArchitectural Shingle
  • lot featuresBacks - Open Common Area, Side Yard(s)
  • parkingParking Lot, On Street
  • HEAT TYPEForced Air
  • AIR CONDITIONINGCentral A/C
  • sewerPublic Sewer
  • SubstructureBlock, Permanent
  • Disability FeaturesNone
  • HOA AmenitiesCommon Grounds, Jog/Walk Path, Pool - Outdoor, Tot Lots/Playground
  • Green featuresPV Solar Array(s) Owned
  • other exterior FeaturesSidewalks

Financial

  • Sales Price$525,000
  • Real Estate Tax $4,773/yr
  • HOA $88/mo
  • Zoning LB:PRC
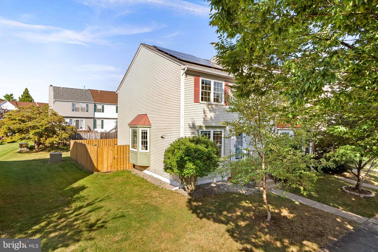
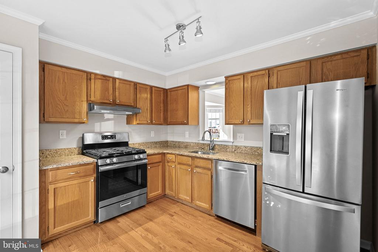
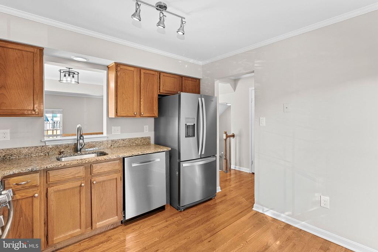
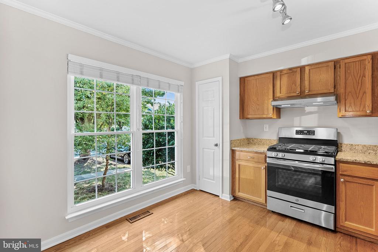
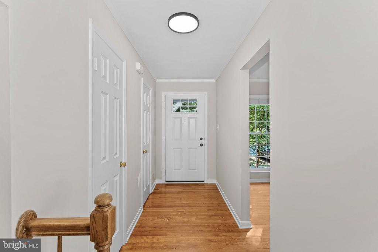
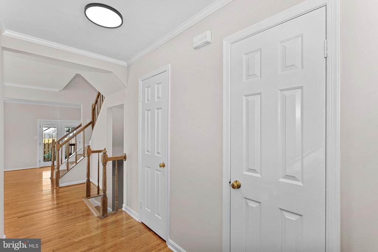
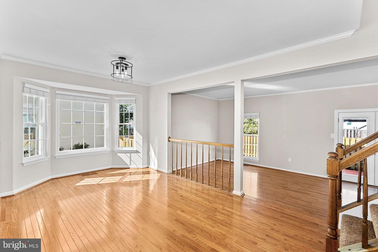
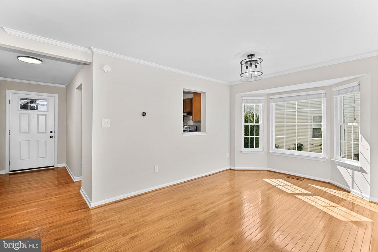
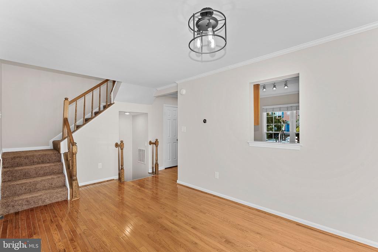
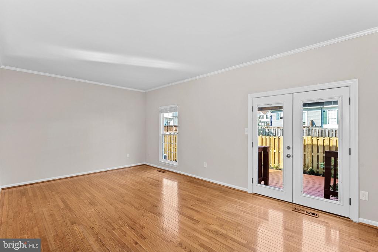
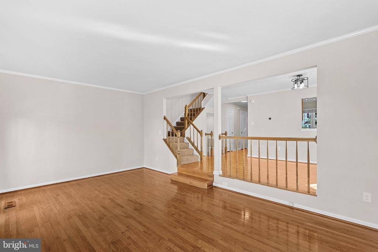
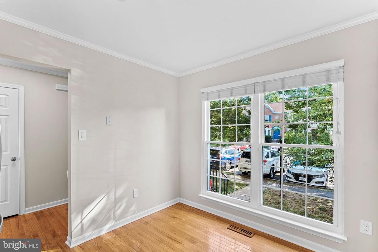
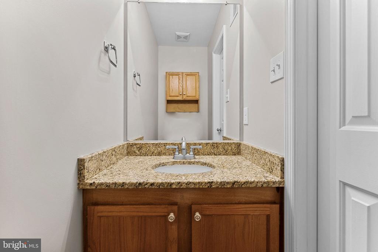
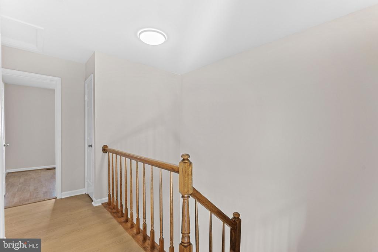
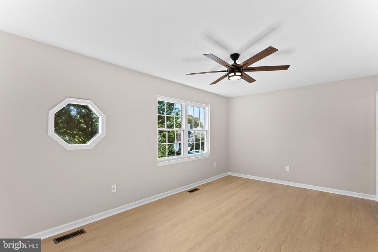
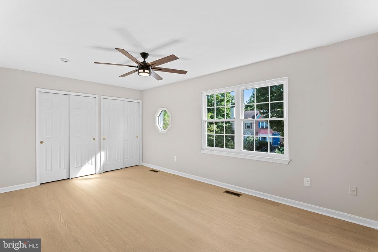
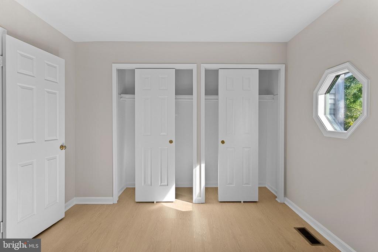
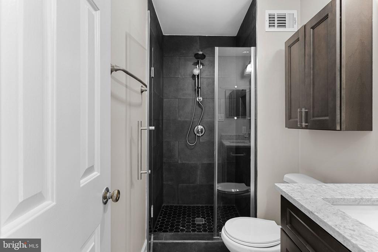
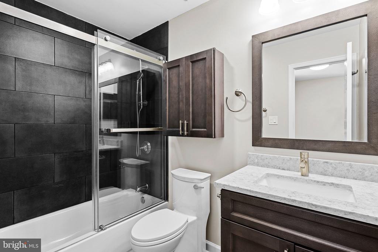
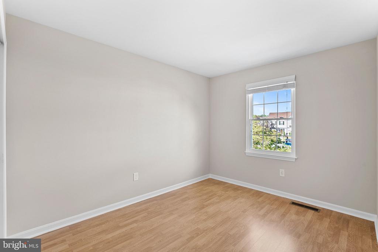
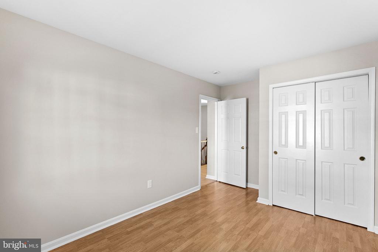
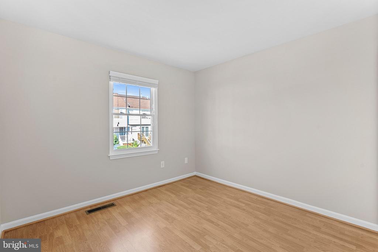
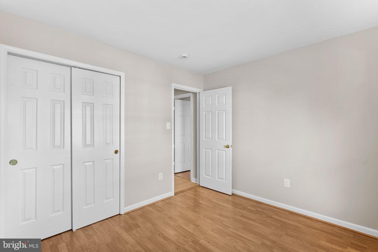
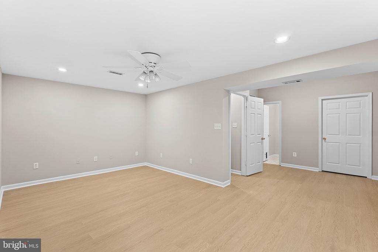
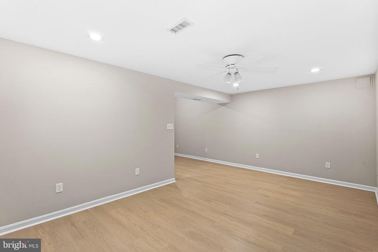
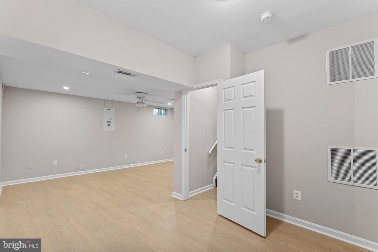
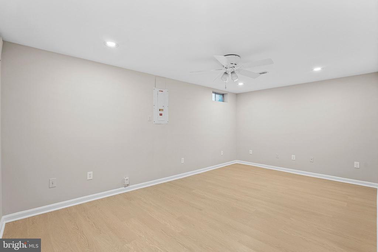
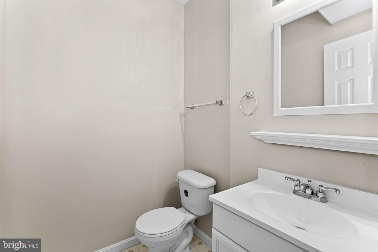
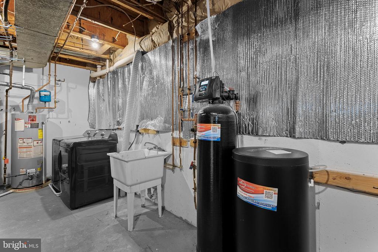
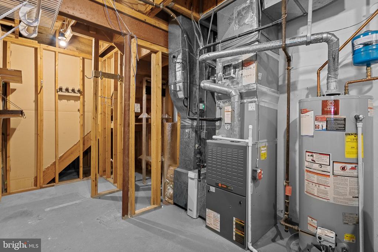
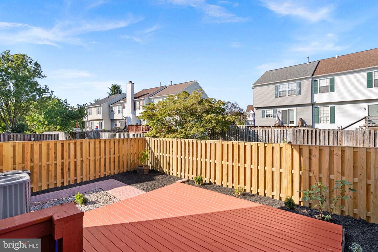
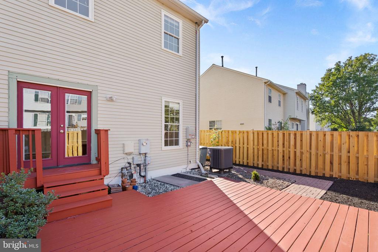
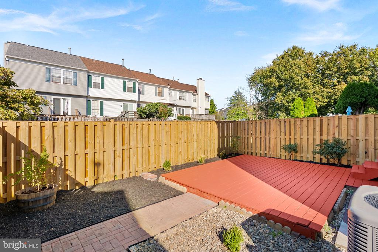
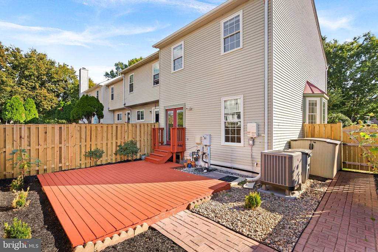
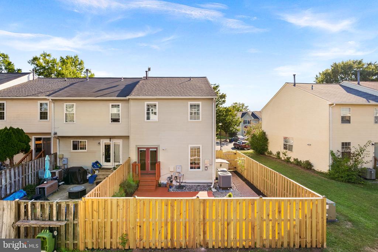
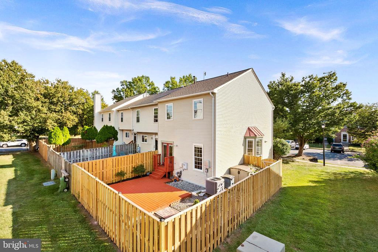
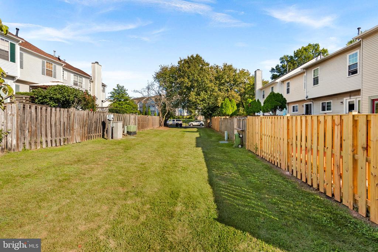
Beautifully updated end-unit townhouse in sought-after Potomac Crossing! This 3 BR, 3 BA home features an updated kitchen with pantry, dining room with bay window, and spacious living room with hardwood floors on main level. Finished basement with new LVP flooring (2025). Fenced (2025) backyard with deck and extra side-yard. Major updates include: HVAC/Heat Pump (2025), LVP flooring (2025), Carpet (2025), Fence (2025), Solar Panels - owned/paid (2023), Roof (2023), Water Heater (2016), Windows (2018), Sump Pump (2024), Washer/Dryer (2023), Water Treatment System (2024), UV System (2022), Upstairs baths fully renovated (2021), and kitchen appliances (2018-2020). Monthly Utility bill averages $20/m. Community amenities include pool, playgrounds, and walking paths. Convenient to schools, shopping, and downtown Leesburg. This one won't last long!

3
beds

4
baths

1,882 Sq.Ft. LIVING AREA

3,049 Sq.Ft. lot

Sue Smith

Sue Smith

Bryan Smith

Bryan Smith

Work With Us

We don’t measure success through achievements or awards, but rather through the satisfaction of our clients. The Sue Smith Team are your trusted Real Estate Advisors.

Follow Us on Instagram